





Top-rated contractors.

Get matched with top contractors in Enigma, GA

Enter your zip and get matched with up to 5 pros

Need a pro for your contractor service project in Enigma, GA?

Select your specific project to find the pro for you.

Find Contractors in Enigma

Avatar for Luke's Painting Company
Luke's Painting Company
4.4(
40
)

Serving Enigma, GA and surrounding areas

In business since 2017

Free estimates

Credit card accepted

"It took about 2 1/2 days. It was great. The work was detailed. They insisted to complete the job before the payment. They took some pictures to show me the progress and the quality of work. I was impressed as they did the work. I would definitely hire them again."
After.. what an amazing difference!
After picture of the beautiful entryway
after picture of the fence
after.. beautiful color!
Exterior Painting in Sellers, SC

+76

Recommended by93%of homeowners
Avatar for Backyard Custom Construction LLC
Backyard Custom Construction LLC
4.4(
15
)

Serving Enigma, GA and surrounding areas

In business since 2007

Emergency services offered

Credit card accepted

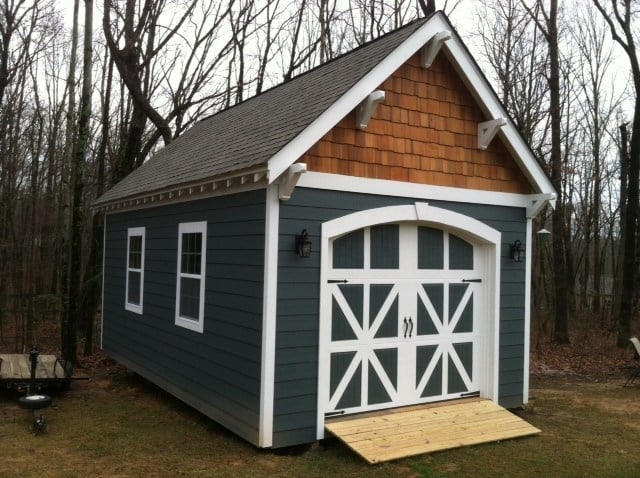
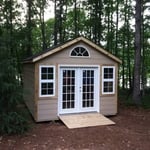
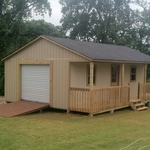
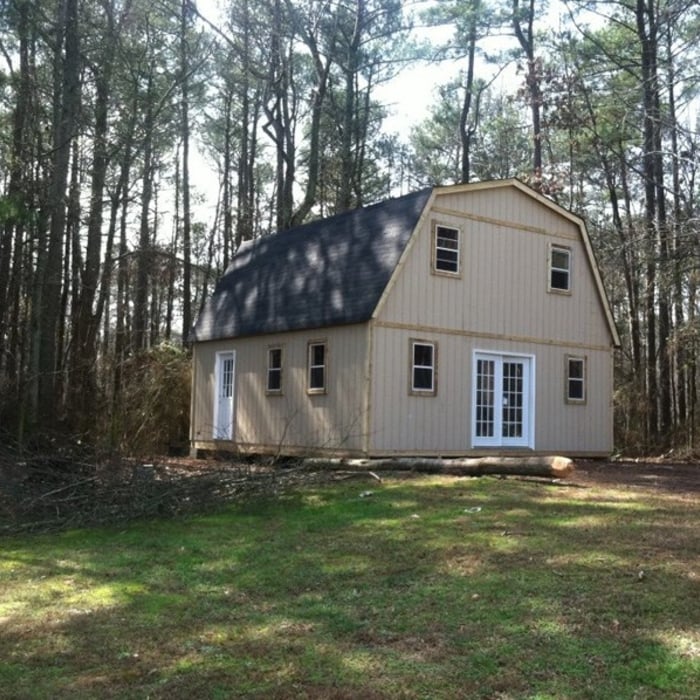
"Backyard custom construction LLC. Is awesome. Not only did they kill everyone's prices around Atlanta to build the same building but they are extremely efficient. Everyone else I contacted gave me quotes for over $4000.00 dollars. Dustin quoted me over the phone by text and on a live call $2930.00 and then I added 2 stairs to the building which only cost an additional $50.00. I'm completely amazed at how fast these guys were. It only took 5 1/2 hours to build and clean up. Thanks guys I will be passing your name to everyone I know that wants a building built."
Additional Photos
Additional Photos
Additional Photos
Additional Photos
Additional Photos

+14

Recommended by80%of homeowners
Avatar for Homemade Design
Homemade Design
3.7(
322
)

Serving Enigma, GA and surrounding areas

In business since 2006

Credit card accepted

"I feel extremely fortunate to have found Vicki through Angie's List !  She is an extremely talented person who is very easy to deal with. She has a breath of knowledge that allows her to accommodate my tastes, but also ensure that the overall design is in sync with the design and location of my home.  She has  a very diplomatic way of suggesting when I'm going astray with my choices and in every case where she has told me "Trust Me"  I have been delighted ! She is very aggressive in helping me find the best pricing and often times will work with the vendors directly  hence saving me the time.  She also has excellent local contacts.  Everyone I've worked with through Vicki has been timely, professional, and highly competent.
My project is far from complete.  I intend to continue to use Vicki and her expert advice until the end !!!!"
Pennsylvania Master Bathroom
Boston Small Condo Kitchen
California Client Saves with HMD Designer Discounts
Recommended by54%of homeowners
Showing 1-10 of 44
Unfinished Carpentry questions, answered by experts

A cross brace for a fence gate should stretch from the top corner of the gate’s hinge side to the bottom corner of its latch side at a 45-degree angle to the bottom of the gate. This positioning distributes the bulk of the gate’s weight to the base of the post, taking pressure off the top hinge.

In framing, studs are placed at 16-inch intervals to coincide with the typical spacing of wall materials such as drywall or plywood. This spacing is called "on-center" and is necessary for maintaining structural stability and efficient use of materials. The 16-inch spacing also helps to distribute the weight evenly across the building's structure. For those looking to cut material costs and improve energy efficiency, 24-inch stud spacing can be employed through a method called "advanced framing". This requires careful planning and adherence to local building codes to ensure structural integrity.

If the bowing basement wall is less than 2 inches, steel or carbon fiber straps are the best solution. For bowing that is more than 2 inches, wall anchors are the most effective. A contractor can help you decide the best method of repair for your home's foundation and also address the root cause of the trouble.

Most Cape Cod houses are two stories tall at the peak, although they’re considered one-and-a-half stories tall because the steep roof pitch cuts off a portion of the living space on the second story. Unless you raise the roof on your Cape Cod house to add a dormer, the interior rooms upstairs will lose some usable living space to the sloped ceilings.

Yes, a one-story house can have a load-bearing wall. The load-bearing walls in a single-story home are usually the exterior walls. If the house has a basement with exposed walls, the arrangement of the beams can help indicate what walls are load-bearing.

The Enigma, GA homeowners’ guide to contractor services

From average costs to expert advice, get all the answers you need to get your job done.