




Top-rated structural engineers.

Get matched with top structural engineers in Darien, GA

Enter your zip and get matched with up to 5 pros

Need a pro for your structural engineering project in Darien, GA?

Select your specific project to find the pro for you.

Find Structural engineers in Darien

Avatar for Evolution Drafting
Evolution Drafting
3.7(
124
)
Draftsperson/CADDArchitectArchitect - For Business

Serving Darien, GA and surrounding areas

Approved

In business since 2018

Free estimates

Emergency services offered

"I am having a full master bath and kitchen remodel done with new layouts in both rooms and knocking out a wall. Evolution worked with me to quickly get a drawing done of the new layouts so that the contractor could get started on the project. They made sure to include me in the process so that the design would be done exactly as my wife and I envisioned. They communicated effectively throughout the process and were always courteous and professional. I recommend them to anyone with drafting needs."
Zeal Floor Plan
Charcoal
Palm Floor Plan
Charcoal Floor 2
Charcoal Floor 1

+23

Response time1 day
Response rate100%
72 neighbors recently requested a quote
Avatar for APEX Drafting LLC
APEX Drafting LLC
4.3(
6
)
Draftsperson/CADDArchitect

Serving Darien, GA and surrounding areas

Approved

In business since 2020

Free estimates

Emergency services offered

We have a single mission: Complete Customer Satisfaction! We have consistently focused on the needs of our customers, providing personalized attention and a stress-free experience.\nYou will find us to be competitively priced with close attention to the details.\nOur reputation is based on service, safety, and quality, regardless of how large or small the job.\nWe look forward to building a lasting relationship and guarantee your satisfaction!\n

Plan set 1
155 neighbors recently requested a quote
Avatar for Design BIM Group, LLC
Design BIM Group, LLC
3.5(
9
)
Architect - For Business

Serving Darien, GA and surrounding areas

In business since 2013

Free estimates

Credit card accepted

"Scott has been great to work with and truly cares about putting out the best product possible. Worked very hard to deliver what we asked for and helped to collaborate with us delivering and amazing building design."
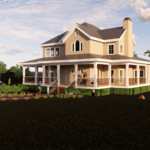
2 Story Home
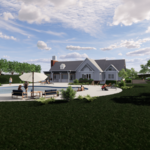
Backside of Home
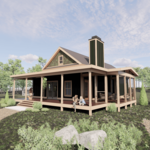
Cottage Home
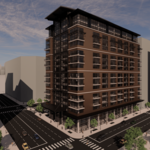
High Rise
Designed Nursing Home

+41

Response time1 day
Recommended by100%of homeowners
Avatar for Evolution Drafting
Evolution Drafting
3.3(
38
)
Draftsperson/CADD

Serving Darien, GA and surrounding areas

In business since 2015

Free estimates

Emergency services offered

"I was really under the gun due to a prior Architectural firm not performing their duties per building plan codes. Not only were the plans incomplete but the City Plan Reviewer states(The Worst plans he’s ever seen) they will not make adjustments unless there is an additional charge for Thousands. Evaluation’s saved my clients and drew our project per code, along with Engineering in less time then they quoted. I highly recommended them, Especially Kirsten. You went above and beyond trying to coordinate this project. The staff was very professional and I will use them on all my projects. Sincerely, Frank B BCM Builders"
Charcoal Residential
Response time6 hrs
Recommended by23%of homeowners

Drawing Board Atlanta, Inc.
0.0(
5
)
Architect

Serving Darien, GA and surrounding areas

In business since 1987

We specialize in residences and commercial buildings of all sizes, particularly frame structures and in all occupancy classifications. We do renovations and adaptive reuses of older buildings. Started in 1969 as in-house designers for an Atlanta homebuilder, the company was acquired in 1987 by project manager Phillip Andrew Jessup, who expanded the company in 1988 to include architectural services. From 1998 through 2000, we re-organized and expanded our focus to include renovation, remodeling, & interior design. From 2001 through 2003, we added Internet marketing of our extensive collection of home plans. Recent projects include a 5,000 sq. ft new estate home in a "sacred grove" planted by early settlers, several new 1500 - 2200 sq. ft. bungalows and narrow-lot urban homes, an award-winning expansion & renovation of a century-old bungalow, a kitchen re-design, basement finishing and bonus room expansions, a 13,000 sq. ft computer operations center for a financial institution, a traditional Tacqueria restaurant, a Bank branch, a Convenience Store in a quonset hut, and a school & classroom expansion to a church. Clients return to us for confidence in our sound & innovative designs that meet code, get permits, and are buildable. We hope you will, too.

Recommended by50%of homeowners

Showing 1-10 of 21
Structural Engineering questions, answered by experts

Most load-bearing walls are exterior, though they can also be interior.

The early stages of building a house are harder than the later stages; laying the foundation and framing the house are two of the most challenging steps. However, it varies for everyone. Some people have difficulty installing HVAC, plumbing, and electricity, while others find it harder to plan the house and secure the necessary permits. 

You should pick steel for your new support beam for a few reasons. While steel is more expensive than other materials, such as laminated veneer lumber or glulam, it offers the following benefits:

  • Fire-resistant

  • Unaffected by pests

  • Longer-lasting

  • Stronger against water damage (when galvanized against rust)

Yes, you can put a doorway in a structural wall; in fact, most exterior doors are set into structural walls. The project is a little more challenging than installing a door in a non-load-bearing wall because you need a structural engineer to assess the wall and make sure it’s safe to create a wall opening. Your engineer’s report will include instructions for your contractor on how and where to install additional supports, like steel headers above the door, to distribute the weight above to the wall on either side of the door.

A split-level home is one that has several staggered floors connected by short staircases, while a split floor plan separates the primary bedroom from the rest of the bedrooms. Split floor plans are most often found in single-story homes, while split-level homes are always at least two stories.

The Darien, GA homeowners’ guide to structural engineering services

From average costs to expert advice, get all the answers you need to get your job done.