




Top-rated contractors.

Get matched with top contractors in Cordele, GA

Enter your zip and get matched with up to 5 pros

Need a pro for your contractor service project in Cordele, GA?

Select your specific project to find the pro for you.

Find Contractors in Cordele

Avatar for AAA Basement Waterproofing
AAA Basement Waterproofing
4.8(
83
)
Major Home Repairs (General Contractor)

Serving Cordele, GA and surrounding areas

In business since 1995

Free estimates

Emergency services offered

"What a great experience.  Jeff showed up on time and provided a quick and professional evaluation.   He didn't try to push any unneeded repairs and told me straight out that I didn't require any of his services.  Jeff did provide me with some great tips on water proofing my home and solid references for some local contractors.  If you want the straight scoop, see Jeff first.
"
Full Interior Encap Sys
Full Interior Crawl Drainage Sys
Before Crawl Drainage System
Before Sub-Floor System
After Sub-Floor System

+5

Recommended by100%of homeowners
Avatar for Luke's Painting Company
Luke's Painting Company
4.4(
40
)
Major Home Repairs (General Contractor)

Serving Cordele, GA and surrounding areas

In business since 2017

Free estimates

Credit card accepted

"Luke was a gift! He responded quickly to my call and was able to start painting two days later. He was professional, knowledgeable, on time and always cognizant of the fact that I was working from home while he was painting. He meticulously painted my entire house and it looks amazing. I highly recommend Luke, you will not be disappointed."
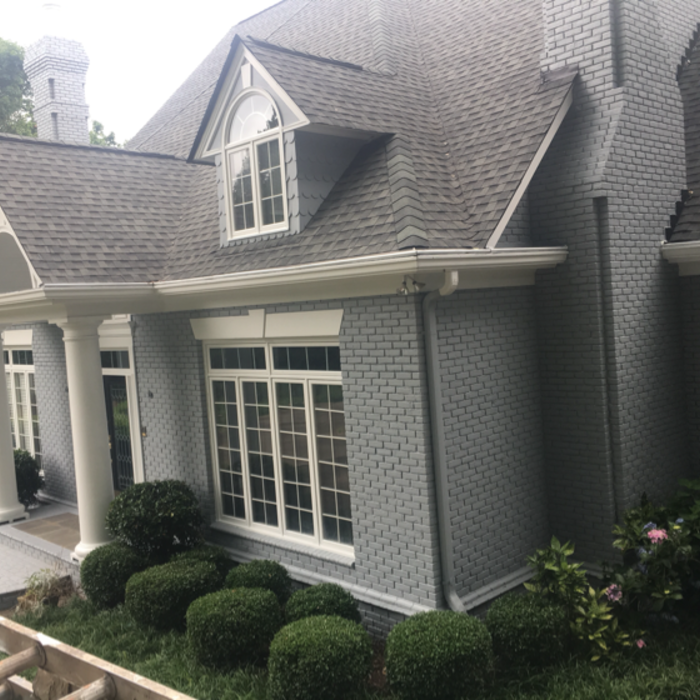
After.. what an amazing difference!
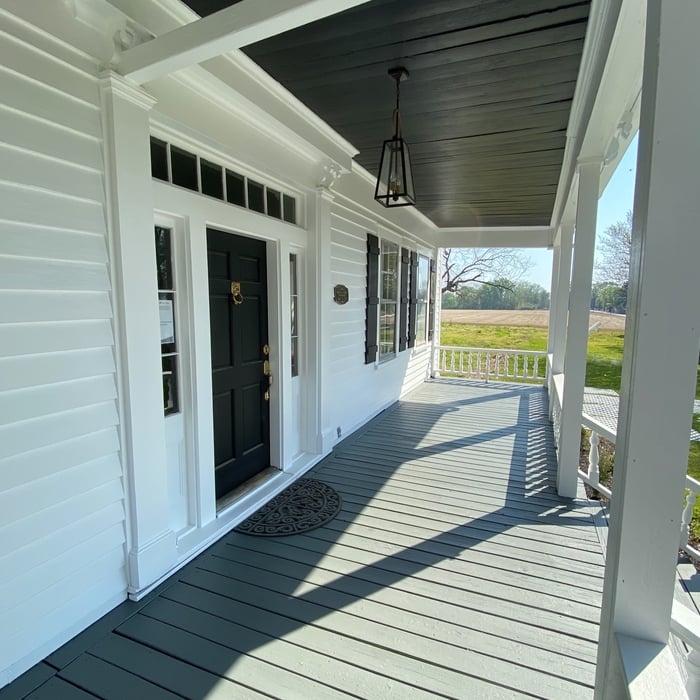
After picture of the beautiful entryway
after picture of the fence
after.. beautiful color!
Exterior Painting in Sellers, SC

+76

Recommended by93%of homeowners
Avatar for Backyard Custom Construction LLC
Backyard Custom Construction LLC
4.4(
15
)
Major Home Repairs (General Contractor)

Serving Cordele, GA and surrounding areas

In business since 2007

Emergency services offered

Credit card accepted

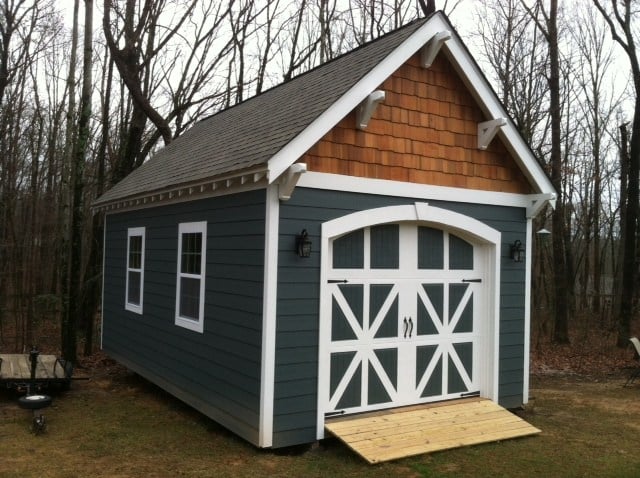
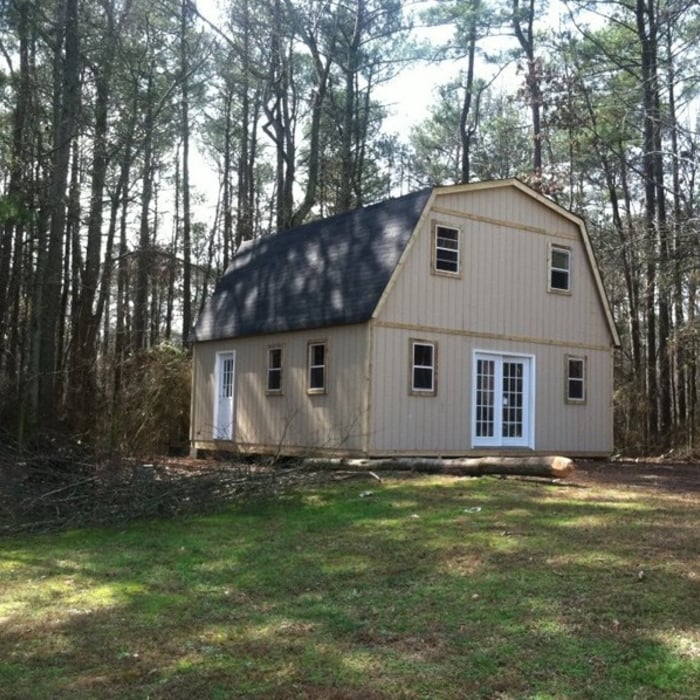
"I worked easilty with my contact in planning and setting up the construction of a new shed in my backyard. The project was a little complicated and included demolishing an old existing structure and building a new shed on top of that foundation. I am happy with the finished product and feel it was a good value. But, issues with the contractor arose after the building was finished. It took several phone calls, emails and even texts for them to come back and clean up the property, including removing the debris from the old structure, leftover lumbar and trash. It was six weeks before they came back and cleaned up. I feel they really dropped the ball at the end.
"
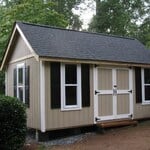
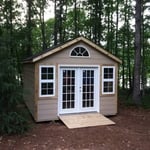
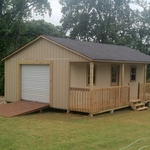
Additional Photos
Additional Photos
Additional Photos
Additional Photos
Additional Photos

+14

Recommended by80%of homeowners
Showing 1-10 of 47
Unfinished Carpentry questions, answered by experts

An A-frame home can be cheaper to build than a traditional house, but that is not always a given. Prices can be fairly similar in some cases, depending on the location, design, and necessary site preparation. Costs for an A-frame typically run between $100 to $200 per square foot, which is comparable to the cost of a traditional home. The cost of an A-frame can come in under those numbers if you opt for a prefabricated kit.
Using a steel frame may raise the value of your home. Steel is more heat resistant, has better longevity, and doesn’t need any upkeep compared to traditional wood. You can also customize a steel build a little easier than other materials like brick, concrete, and vinyl—which have trouble bending and adapting to renovations.

Balcony construction or replacement typically requires a building permit from your local permitting authority. Safety and building integrity are the main reasons for the need to obtain a permit and the subsequent inspections. In some cases, especially cantilevered balconies, your municipality may also require the oversight and signature of a structural engineer.

A few signs that you need a new door frame include:

  • The door no longer fits properly in its frame and sticks or scrapes.

  • You notice cracks, holes, or rotting.

  • You feel a draft coming from around the door when it’s closed.

  • You find yourself frequently needing to make repairs.

Yes, ceiling joists are typically load-bearing. However, their primary function is to support the weight of the ceiling and loads applied to it, like lighting fixtures and ceiling fans. They can also help support the roof, especially if they’re part of truss systems. Remember, the load-bearing capacity of ceiling joists depends on the material, size, and space between them. 

The Cordele, GA homeowners’ guide to contractor services

From average costs to expert advice, get all the answers you need to get your job done.