




Top-rated residential design pros.

Get matched with top residential design pros in Ocoee, FL

Enter your zip and get matched with up to 5 pros

Need a pro for your residential design project in Ocoee, FL?

Select your specific project to find the pro for you.

TRUSTED BY OCOEE, FL HOMEOWNERS

  • Average homeowner rating star icon4.4
    Average homeowner rating
  • Verified reviews icon362
    Verified residential design services reviews

Find Residential design pros in Ocoee

Avatar for Kristy Ann Designs, LLC
Kristy Ann Designs, LLC
5.0(
17
)
Designer - Residential (Interior Space Planner)

Serving Ocoee, FL and surrounding areas

Approved

In business since 2018

Free estimates

Credit card accepted

"I began a remodel of my own house and did not want to make expensive mistakes. She helped me come up with a design that I loved! She also had access to great furnishings at really great prices so that helped my budget."
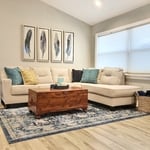
Cozy Family Room
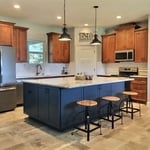
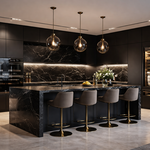
Kitchen 1
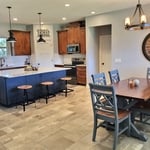
Kitchen & Dining
Kitchen 2
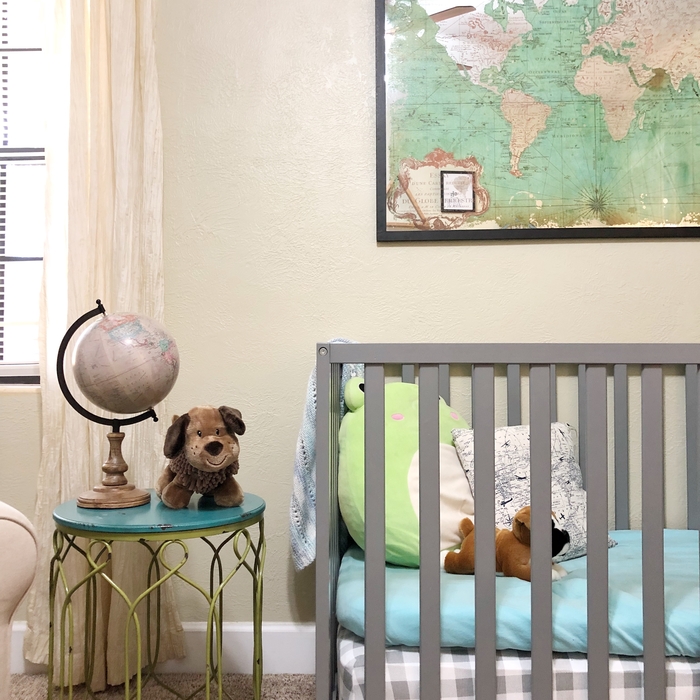
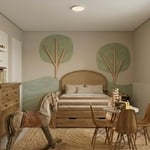
Nursery

+102

Response time1 day
Response rate95%
Recommended by100%of homeowners

Avatar for Paula Daiane dos Santhos
Paula Daiane dos Santhos
5.0(
6
)
Designer - Residential (Interior Space Planner)Designer - BathroomDesigner - Kitchen

Serving Ocoee, FL and surrounding areas

Approved

Free estimates

Emergency services offered

Small jobs welcome

Transform your space with the guidance of a professional with over 13 years of experience in interior design.\nI offer a complete and personalized service, with the right choices of furniture, colors, and finishes, always aligned with your style and budget.\nTo make your decision easier, you?ll also receive a complimentary 3D design, so you can clearly visualize your space before execution.

Paula Daiane Santhos
Interior Designer
Interior Designer
Interior Designer
Interior Designer

+40

27 neighbors recently requested a quote
Avatar for DBD Lifestyles
DBD Lifestyles
5.0(
10
)
Designer - Residential (Interior Space Planner)Designer - BathroomDesigner - Kitchen

Serving Ocoee, FL and surrounding areas

Approved

In business since 2025

Free estimates

Emergency services offered

We are a full service interior design firm -no job is too big or too small. Our areas of expertise are residential and short term rental design including full renovations, space planning, furnishing and new build homes. We have a special love of color, pattern and shopping locally. Find us on Instagram @dbdlifestyles


Gator Football Room
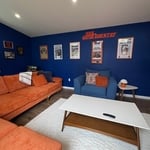
Gator Football Room
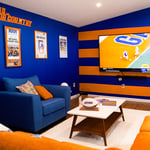
Gator Football Room
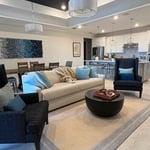
Modern Whole Home
Modern Whole Home

+42

14 neighbors recently requested a quote
Avatar for Home Sweet Home Painting & Remodeling, LLC
Home Sweet Home Painting & Remodeling, LLC
5.0(
12
)
Designer - BathroomDesigner - BuildingDesigner - Kitchen+1 more

Serving Ocoee, FL and surrounding areas

Approved

In business since 2021

Free estimates

Credit card accepted

"The service was excellent. He was on time. He prepared the work and got done in a timely manner. He double checked every single area. Definitely I recommend the service of Mr. Jermaine. Many thanks to have my house pups out in the neighborhood."
Response time2 days
3 neighbors recently requested a quote
Recommended by58%of homeowners

Avatar for MAJ Engineering Group LLC
MAJ Engineering Group LLC
5.0(
8
)
Designer - Building

Serving Ocoee, FL and surrounding areas

Approved

Super Service Award Winner

In business since 2023

Free estimates

Small jobs welcome

"I have worked with Marcus since 2008. He is a formally educated self made professional with decades of knowledge, skill and experience. Marcus’s integrity is impeccable and his skill and creativity are unrivaled. Architectural design is not his job, it is his passion. If you want a bespoke design imbued with your vision, Marcus will elevate your vision into life."
Pierre Laveau
Living Room
Watercolor Sketch
Barndominium Design
Castillo Residence

+9

Response time3 days
Response rate99%
3 neighbors recently requested a quote
Avatar for Quality Craftsmen, LLC
Quality Craftsmen, LLC
3.8(
71
)
Designer - Bathroom

Serving Ocoee, FL and surrounding areas

Approved

In business since 1995

Free estimates

Warranties offered

"The company and staff went beyond my expectations. Aside from quality cabinets I found the sales rep very knowledgeable, honest and patient. The men who measured and installed the cabinets were industrious, diligent, professional and peasant to have in our home. they followed through on any questions, promises made and went out of their way to make our kitchen beautiful. I would and will use them in a heartbeat when I decide to do my bathrooms. I highly recommend Quality Craftsman. Their work stands up to their name of Quality Craftsman. Thanks to each of their employees for taking such pride in their work!"
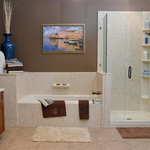
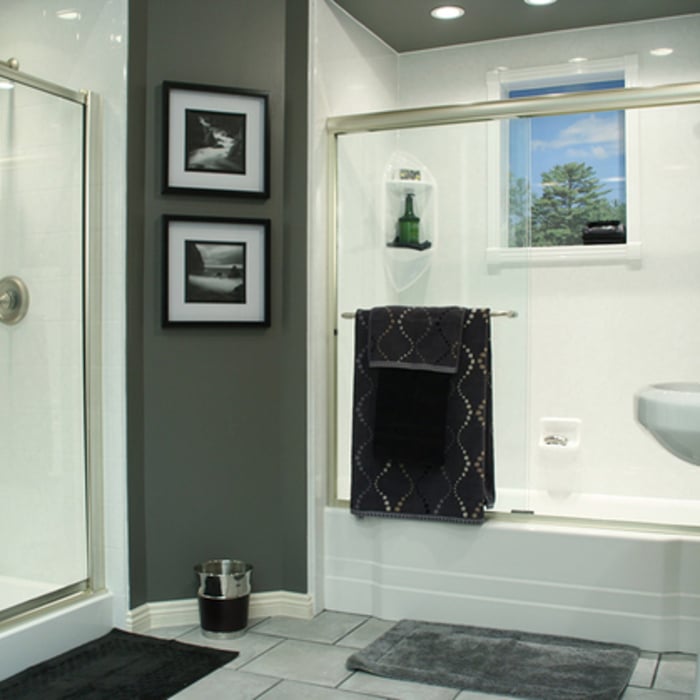
ACRYLIC SHOWER WITH  GLASS DOOR AND WALLS
ACRLIC TUB  AND SHOWER  WITH  FRAMELESS GLASS DOOR
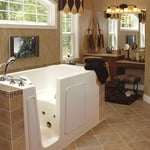
WALK-IN BATH TUB

SHOWER  WITH  FRAMELESS GLASS DOOR
Soaking Tub with Glass Dooor and Shower with  Gla

+2

Response time12 hrs
253 neighbors recently requested a quote
Recommended by84%of homeowners

...
Showing 1-10 of 203
Residential Design questions, answered by experts

Closet design services include help designing and laying out your closet for maximum utility, visual appeal, and return on investment. Many closet designers can also include the carpentry required to construct your custom closet. You should speak with your designer beforehand to determine what services are included in the estimate, and prepare to lay out additional funds for materials or labor as needed.

A floor plan is a less detailed illustration showing a building or room's layout from above, including elements like windows, doors, walls, and fixtures. It offers a simplified view for homeowners. In contrast, a blueprint is a more detailed, to-scale architectural drawing that includes all parts of the building plans, such as structural elements, construction details, and utility schematics. While a floor plan can be a type of view within a blueprint, the complete blueprint contains all the necessary details to turn the plan into a reality.

It's possible to turn your carport into a living space, but there are additional factors to address over turning it into a garage. HVAC, plumbing, and electricity won't be optional, and you'll need finished flooring, drywall, trim work, and legal ceiling height, for starters. Also, keep in mind that living space conversions may require upgrading the foundation underneath, and the permits might be more expensive as well.

An in-law suite is a private living area on or attached to a single-family home that acts as separate living quarters for family members. It is named for its common use of providing a private space for in-laws or other relatives to stay. Unlike a standard guest bedroom, a suite typically includes a sleeping area, a full bathroom, a small kitchen or kitchenette, and a living area. Larger suites may also have space for an office or laundry room, which can add utility and increase independence for guests and residents.

No, space planning is not only relevant for new spaces. With the help of a professional architect, you can still create a space plan for an existing space.

The Ocoee, FL homeowners’ guide to residential design services

From average costs to expert advice, get all the answers you need to get your job done.