




Top-rated structural engineers.

Get matched with top structural engineers in Melrose, FL

Enter your zip and get matched with up to 5 pros

Need a pro for your structural engineering project in Melrose, FL?

Select your specific project to find the pro for you.

Find Structural engineers in Melrose

Avatar for Evolution Drafting
Evolution Drafting
3.6(
113
)

Serving Melrose, FL and surrounding areas

Approved

In business since 2018

Free estimates

Emergency services offered

"They were excellent. They quickly made a draft that only needed 3 minor adjustments. The final product was exactly what I needed. They referred me to a structural engineer for review. The whole process took half of the time that they initially estimated. I would definitely use them again."
Zeal Floor Plan
Charcoal
Palm Floor Plan
Charcoal Floor 2
Charcoal Floor 1

+23

50 neighbors recently requested a quote
Recommended by19%of homeowners

Avatar for APEX Drafting LLC
APEX Drafting LLC
5.0(
5
)

Serving Melrose, FL and surrounding areas

Approved

In business since 2020

Free estimates

Credit card accepted

We have a single mission: Complete Customer Satisfaction! We have consistently focused on the needs of our customers, providing personalized attention and a stress-free experience.\nYou will find us to be competitively priced with close attention to the details.\nOur reputation is based on service, safety, and quality, regardless of how large or small the job.\nWe look forward to building a lasting relationship and guarantee your satisfaction!\n

Plan set 1
111 neighbors recently requested a quote
Ascended Constructions
New to Angi

Serving Melrose, FL and surrounding areas

Approved (Corporate)

In business since 2023

Offers commercial services

We’re a family owned and operated company that values honesty and integrity, and stands behind our work. We offer over 40 years of industry experience. We specialize in Asphalt Shingle Roofing installation, replacement, and repairs. Our services are customized to the individual project, paying close attention to the details of each project that we're involved with. We look forward to building long-term relationships with our clients and guarantee your satisfaction!

1 neighbors recently requested a quote
Avatar for Terraform Development & Design LLC
Terraform Development & Design LLC
New to Angi

Serving Melrose, FL and surrounding areas

Approved (Corporate)

In business since 2023

Free estimates

Offers commercial services

Terraform Development & Design LLC, delivers expert permit-ready architectural plans and drafting services nationwide. With 8+ years of experience and hundreds of clients across all 50 states, we create code-compliant residential and commercial construction documents that get approved fast and built right.\nFrom site plans, floor plans, elevations, structural & foundation drawings to MEP coordination, full construction sets, 3D renderings, interior design, solar PV layouts, and precise material takeoffs - we handle it all. Fast 4-6 week turnaround, 3 design revisions included, free revisions for city redline changes, transparent pricing (starts at $2,000), and direct partnerships with licensed engineers for stamps in every state.

165 neighbors recently requested a quote
Avatar for Golden Temple Builders Inc
Golden Temple Builders Inc
4.6(
9
)

Serving Melrose, FL and surrounding areas

In business since 2003

Free estimates

Warranties offered

We are custom home builders for single-family homes, multi-family, modular and backyard ADU's building in Florida, Texas, California and the Caribbean. Building new homes from a 200 sqft ADU to a 15,000 sq ft custom home and beyond

3rd story attic turned into gym.
Addition
Staircases
Kitchens
Building new homes

+112

Recommended by88%of homeowners
Fielden Engineering, LLC
2.9(
11
)

Serving Melrose, FL and surrounding areas

In business since 2020

Credit card accepted

Offers commercial services

FIELDEN ENGINEERING, LLC is a locally owned and operated company with over six years of experience. We value building long lasting relationships with each and every client we work with through our attention to detail and our commitment to customer satisfaction. We offer a variety of services including structural design and structural site inspections. Give us a call today!

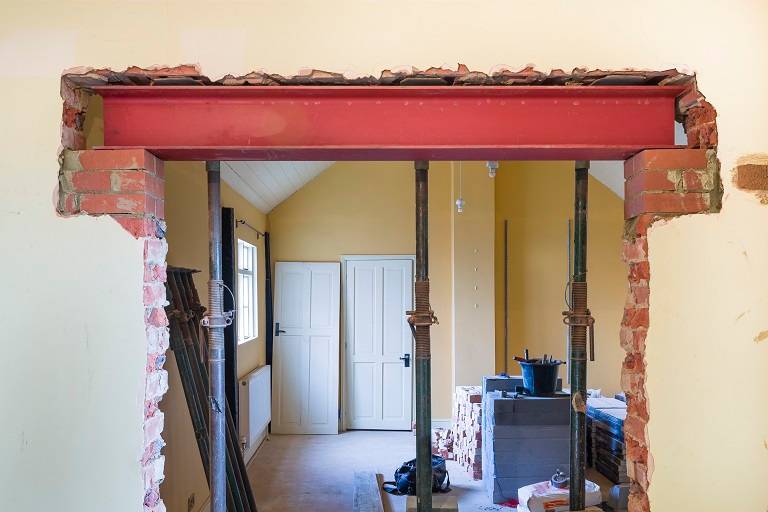
Kitchen Beam
Response time3 days
Response rate92%
Recommended by54%of homeowners
Avatar for Evolution Drafting
Evolution Drafting
3.3(
38
)

Serving Melrose, FL and surrounding areas

In business since 2015

Free estimates

Emergency services offered

"I was looking for someone to handle blueprints and engineering for a home in the Florida Keys. Having built homes before, I’m familiar with the process and already had some sketches with a few changes I wanted to make. I found Evolution Drafting online, and Kristine walked me through everything clearly. Lindsey was assigned to my project after a quick introduction and a follow up she was AMAZING to say the least! The initial drawings were excellent, and any changes I requested were completed within days. Compared to another project that took nearly a year, this was incredibly fast and detailed. My wife and I are very impressed. I highly recommend Evolution Drafting LLC—ask for Lindsey on your project. Truly top shelf!!"
Charcoal Residential
Response time6 hrs
Recommended by23%of homeowners
Showing 1-10 of 27
Structural Engineering questions, answered by experts

A 4-inch-thick concrete slab can support around 4,000 pounds per square foot if a contractor reinforces the slab with rebar, while that same slab without reinforcements will support closer to 1,000 pounds. For the purposes of a patio, 4 inches in thickness without reinforcement should suffice unless you’re installing heavy kitchen equipment or a hot tub on it. In those cases, reinforcing your slab and sticking with 4 inches of thickness should provide plenty of strength.

Yes, a one-story house can have a load-bearing wall. The load-bearing walls in a single-story home are usually the exterior walls. If the house has a basement with exposed walls, the arrangement of the beams can help indicate what walls are load-bearing.

Yes. Foundation walls are always load-bearing.

Indications include cracks in walls, uneven floors, and sticking doors or windows that suggest foundation movements.

While concrete walls do not need to "breathe" in the traditional sense of the word, they do require waterproofing and dehumidifying methods, particularly in basements below the water table. Concrete both contains moisture from its initial installation and can absorb water when exposed. Ensuring proper basement ventilation , installing a vapor barrier, and controlling water exposure are all important tasks.

The Melrose, FL homeowners’ guide to structural engineering services

From average costs to expert advice, get all the answers you need to get your job done.