

Top-rated contractors.

Best contractors near Lake Alfred, FL

Enter your zip and get matched with up to 5 pros

Need a pro for your contractor service project in Lake Alfred, FL?

Select your specific project to find the pro for you.

Top-Rated Contractors in Lake Alfred - Updated Nov 2026

Avatar for AAA Certified Restoration & Construction, LLC
AAA Certified Restoration & Construction, LLC
5.0(
24
)
Major Home Repairs (General Contractor)

Serving Lake Alfred, FL and surrounding areas

Approved

In business since 1995

Customers say: Quick response

"Great contractor. Always approachable and quick to respond to any questions or concerns. Crews were very professional as well as knowledgeable The timeline was kept on track. Any little speed bumps were handled ASAP. Very happy with Ann, Barkley, Joe, Austin and Chris. Stucco crew and epoxy guys did a stellar job as well. The patio reconstruction went well. The now man room looks really awesome."
Hutch Area Cabinet Grouping
Family Room Entertainment Center
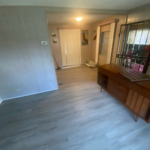
View of Family Room to Kitchen and Dining Room
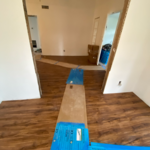
Dining Room TIle floor to match Kitchen
Response time8 hrs
Response rate94%
3 neighbors recently requested a quote
Avatar for Merinos Custom Construction LLC
Merinos Custom Construction LLC
5.0(
9
)
Major Home Repairs (General Contractor)

Serving Lake Alfred, FL and surrounding areas

Approved

Free estimates

Emergency services offered

Warranties offered

"If there were six stars to choose from, that would be the rating I would give for the service provided. They were efficient, on time, and had a very professional and friendly personality, doing an amazing job repairing my ceiling. I will be using them for future handyman projects!"
2 neighbors recently requested a quote
Avatar for Witty Innova Solutions
Witty Innova Solutions
4.8(
30
)
Major Home Repairs (General Contractor)

Serving Lake Alfred, FL and surrounding areas

In business since 2017

Emergency services offered

Credit card accepted

"Recommended, this Company is definitely out of league, other thing, I didn’t expect such a level of professionalism and attention, these days people is just about the money and for business only, this Contractor really care about your project, just good things to say about them."
Additional Photos
Additional Photos
Additional Photos
Additional Photos
Additional Photos

+352

Recommended by64%of homeowners
...
Showing 1-10 of 284
Unfinished Carpentry FAQs, answered by experts

When deciding whether to use nails or screws for framing, the specific needs of the project must be taken into account. Nails have long been the go-to option for framing due to their affordability, ease of installation, and ability to withstand shear forces. They are perfect for structural framing projects where fast assembly is essential. In contrast, screws offer exceptional holding power and are particularly useful in situations requiring increased strength and resistance to pull-out forces. For projects that prioritize accuracy and long-lasting quality, screws may be the preferred option, though nails remain a dependable and efficient choice.

There are approximately 5.33 board feet in a 2x4. You can use the board foot calculator in this article to easily find the answer. A 2x4 is 2 inches of thickness by 4 inches of width, so you need to find the length, with 8 feet being the most common. You’d use the calculator here to multiply 2 times 4 times 8, and then divide by 12, arriving at a total of 5.33 board feet. 

In framing, studs are placed at 16-inch intervals to coincide with the typical spacing of wall materials such as drywall or plywood. This spacing is called "on-center" and is necessary for maintaining structural stability and efficient use of materials. The 16-inch spacing also helps to distribute the weight evenly across the building's structure. For those looking to cut material costs and improve energy efficiency, 24-inch stud spacing can be employed through a method called "advanced framing". This requires careful planning and adherence to local building codes to ensure structural integrity.

Bump-out additions can extend anywhere from 2 to 15 feet from an existing room. The right size will depend on how you plan to use the new space. For a cantilever bump-out, which doesn't require additional foundation support, the limit is typically 24 inches (2 feet). If a footing and foundation are part of the project, a bump-out can be much larger, even encompassing a whole room. It's also important to remember that many residential properties have limits on the total house size relative to the lot size.

The cost to convert a carport into a garage averages about $22,000, ranging from about $15,000 and $55,000. Additional cost factors to consider include size, time of year, and how much of the carport you can reuse. Other cost factors include the kinds and amounts of materials used, such as:

  • Add insulation: $1 per square foot

  • Add drywall: $1–$3 per square foot

  • Add window: $450–$2,000 per window

  • Add outlets: $75–$500

  • Add garage door: $250–$11,200

  • Enclose framing: $5–$13 per square foot

  • Replace roofing: $1,000–$2,000

The Lake Alfred, FL homeowners’ guide to contractor services

From average costs to expert advice, get all the answers you need to get your job done.