







Top-rated residential design pros.

Get matched with top residential design pros in Jupiter, FL

Enter your zip and get matched with up to 5 pros

Need a pro for your residential design project in Jupiter, FL?

Select your specific project to find the pro for you.

TRUSTED BY JUPITER, FL HOMEOWNERS

  • Average homeowner rating star icon4.4
    Average homeowner rating
  • Verified reviews icon912
    Verified residential design services reviews

Find Residential design pros in Jupiter

Avatar for Peaches and Cream Creative Designs
Peaches and Cream Creative Designs
4.7(
12
)
Designer - BathroomDesigner - KitchenDesigner - Residential (Interior Space Planner)

Serving Jupiter, FL and surrounding areas

Approved

Super Service Award Winner

In business since 2007

Free estimates

Emergency services offered

"These people did an amazing job! Being the guy that I am my house definitely needed some new ideas. I have no clue about interior design, but working with them quickly put me at ease. So if you're looking for a company to guide you in the right direction and create something just for you, go with this interior design company!"
Mood boards
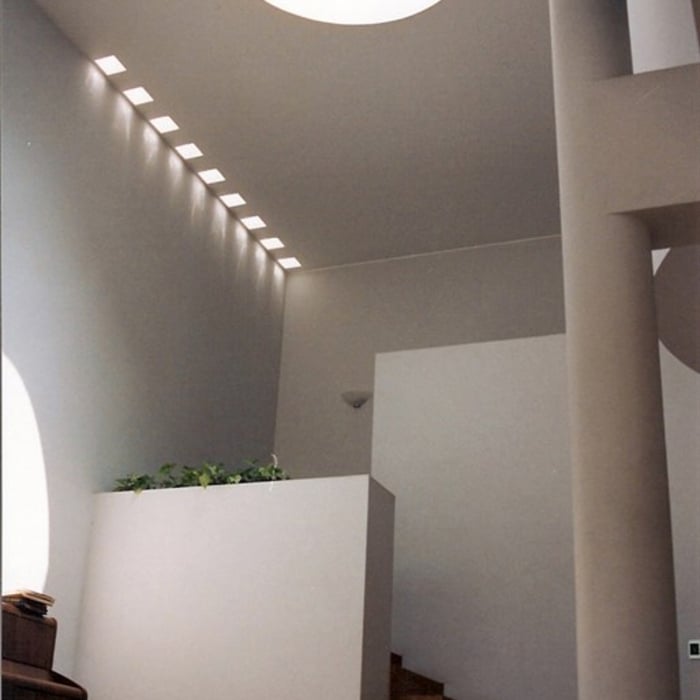
Interior Design job
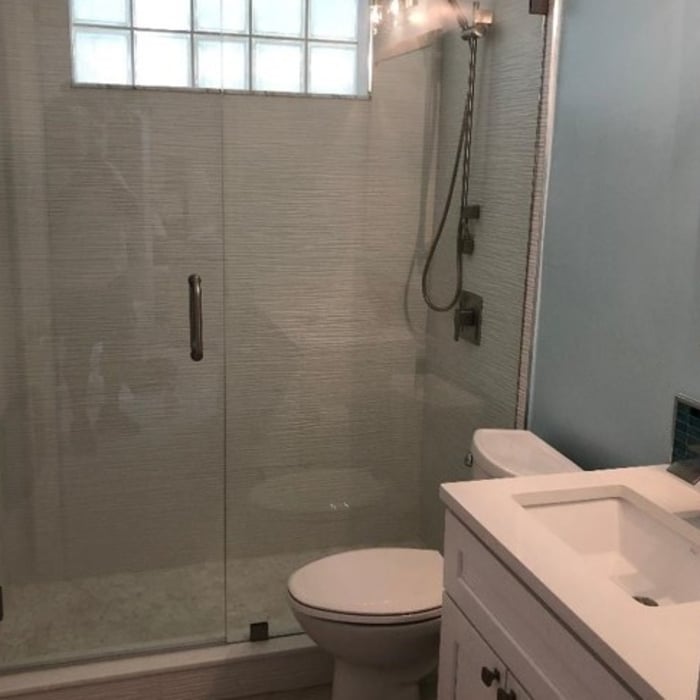
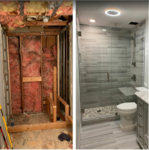
Bathroom Makeover
Refinished Modern Farmhouse Chester Drawer
Design job

+36

Response time1 day
Response rate100%
15 neighbors recently requested a quote
Avatar for Prominent Home Services LLC
Prominent Home Services LLC
5.0(
12
)
Designer - Bathroom

Serving Jupiter, FL and surrounding areas

Approved

In business since 2005

Free estimates

Emergency services offered

"Vance was fast responding, gave a fair price and was able to complete the framing job with professionalism. Very happy - looks great and would highly recommend."
1
2
3
4
5

+1

Response time1 day
4 neighbors recently requested a quote
Recommended by100%of homeowners

Avatar for MAJ Engineering Group LLC
MAJ Engineering Group LLC
5.0(
7
)
Designer - Building

Serving Jupiter, FL and surrounding areas

Approved

Super Service Award Winner

In business since 2023

Free estimates

Small jobs welcome

"I couldn?t be happier with the architectural rendering services I received from MAJ Engineering. From start to finish, the experience was seamless, professional, and exceeded all my expectations. The team took my vision and brought it to life with stunning detail and accuracy. Every rendering was crisp, realistic, and beautifully captured the essence of the design. What impressed me most was their responsiveness and commitment to quality. They listened closely to my ideas, made thoughtful suggestions, and delivered on time?even ahead of schedule. It's clear they take great pride in their work, and it absolutely shows in the final product. If you're looking for top-tier architectural rendering that blends creativity with technical excellence, MAJ Engineering is the team to go with. I?m beyond satisfied and will absolutely be working with them again!"
Pierre Laveau
Living Room
Watercolor Sketch
Barndominium Design
Castillo Residence

+9

Response time3 days
Response rate99%
6 neighbors recently requested a quote
...
Showing 1-10 of 227
Residential Design questions, answered by experts

Open floor plans can come with drawbacks—mainly the lack of privacy and noise dampening. Walls act as an important barrier for traveling sounds, meaning in an open floor plan you could hear your dishwasher running while sitting in your living room. Storage limitations and separation of activities (for example, keeping the kid’s playroom away from the dining room) are other reasons some homeowners are opting out of an open floor plan.
Minor modifications like grab bars and threshold ramps can be DIY, but professional services ensure compliance with ADA standards and structural safety.

The biggest and best home theaters are 24 by 15 feet, but in smaller spaces you can make do with 15 by 20 feet, 10 by 12 feet or even smaller. You should aim for a ceiling height of about 9 feet. Remember, the size of your theater will affect layout, projector placement, screen size and other factors.
To help the designer understand your vision, provide room dimensions, photos, and a list of needs or preferences.

The average size of a home office starts at around 70 square feet for those who just need a place to put a desk, a filing cabinet, and perhaps some shelving units to keep important documents. For those with storage needs or office furniture for guests, an average size is more like 150 square feet, or the size of a large bedroom. 

The Jupiter, FL homeowners’ guide to residential design services

From average costs to expert advice, get all the answers you need to get your job done.