





Top-rated subcontractors.

Get matched with top subcontractors in Fleming Island, FL

Enter your zip and get matched with up to 5 pros

Need a pro for your subcontracting project in Fleming Island, FL?

Select your specific project to find the pro for you.

TRUSTED BY FLEMING ISLAND, FL HOMEOWNERS

  • Average homeowner rating star icon4.6
    Average homeowner rating
  • Verified reviews icon4.9k+
    Verified subcontracting services reviews

Find Subcontractors in Fleming Island

Level Up Residential Construction LLC
New to Angi
Major Home Repairs (General Contractor)

Serving Fleming Island, FL and surrounding areas

Approved

Free estimates

Emergency services offered

Warranties offered

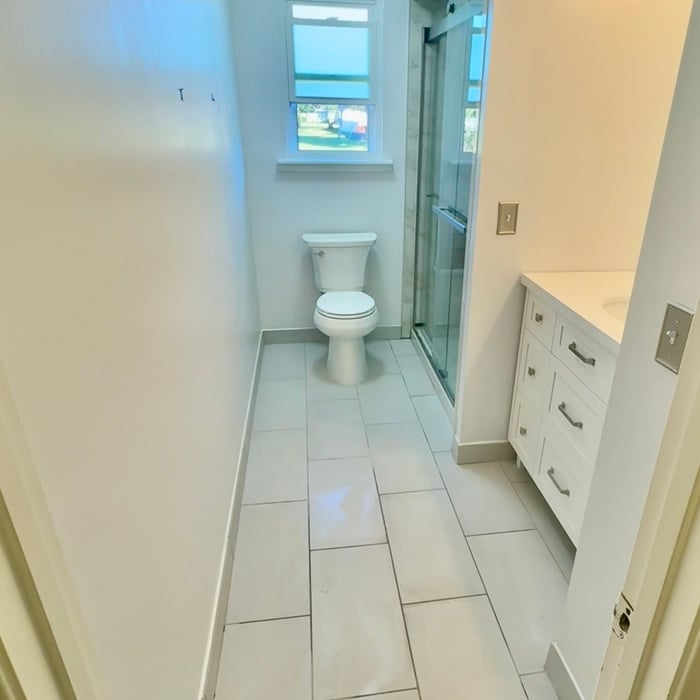
Hey everyone! I am extremely proud to announce that I have started my own residential construction company "Level Up Residential Construction LLC ". I am native and born and raised in St. Augustine. I love this community and know that there is a need for local people looking out for those who have and want.to make.this there home. We are here to help you Level Up whatever your needs are for your home. Please check me out on Facebook and Instagram.

Avatar for Tison Homes & Development, Inc.
Tison Homes & Development, Inc.
New to Angi
Major Home Repairs (General Contractor)

Serving Fleming Island, FL and surrounding areas

Approved

In business since 2008

Free estimates

Warranties offered

With over 20 years of experience as a custom home builder, Tison Homes and Development, Inc. has established a strong reputation for quality and craftsmanship. Our extensive expertise in Jacksonville home construction ensures that your dream home is built to last, whether you're interested in new builds or home remodeling projects. As a premier custom home builder, we are dedicated to exceeding your expectations. \n We uphold a standard of integrity bound by fairness, honesty, and personal responsibility. Our distinction is the quality of service we bring to our customers. Accurate knowledge of our trade combined with ability is what makes us true professionals. Above all, we are watchful of our customer's interests and make their concerns the basis of our business.

4 neighbors recently requested a quote
...
Showing 1-10 of 211
Subcontractors questions, answered by experts

A floor plan is a less detailed illustration showing a building or room's layout from above, including elements like windows, doors, walls, and fixtures. It offers a simplified view for homeowners. In contrast, a blueprint is a more detailed, to-scale architectural drawing that includes all parts of the building plans, such as structural elements, construction details, and utility schematics. While a floor plan can be a type of view within a blueprint, the complete blueprint contains all the necessary details to turn the plan into a reality.
The only real drawback to green building is that it’s more expensive up front, with per-square-foot prices sitting 33% higher than what you’d pay to build a traditional home. The higher cost is due to more expensive building materials and more labor to ensure every aspect of the home is as efficient as possible. However, green buildings often save money in the long run, so this is just a temporary downside.

Structural engineers draw structural plans, which include detailed drawings of the structural components of a home only. Complete house plans will require additional work from an architect or draftsperson, whose drawings will take the structural drawings into account. They’ll also include more details about the finishing materials and layout of a home, including everything from roofing and flooring materials to the position of furniture, light fixtures, switches, and plumbing fixtures.

Italianate architecture is a reinterpretation of Renaissance styles, combining elements of Italian farmhouses and villas with Victorian materials and construction. This home style emerged in the Victorian era, gaining popularity in the U.S. in the mid-to late-1800s. The style came about in response to what many then viewed as the too-rigid and stuffy Classical style designs. 

Framing is often the most expensive phase of building a house because it’s time-consuming and requires a lot of materials. It costs between $20,000 and $50,000 on average, depending on materials and labor costs. Before construction begins, it’s possible that purchasing land is the priciest step in the process. Some plots of land sell for $3,000, while others cost upwards of $150,000.

The Fleming Island, FL homeowners’ guide to subcontracting services

From average costs to expert advice, get all the answers you need to get your job done.