


Top-rated structural engineers.

Get matched with top structural engineers in Belleview, FL

Enter your zip and get matched with up to 5 pros

Need a pro for your structural engineering project in Belleview, FL?

Select your specific project to find the pro for you.

Find Structural engineers in Belleview

Avatar for TENSOR ENGINEERING AND CONSULTING LLC
TENSOR ENGINEERING AND CONSULTING LLC
5.0(
11
)
Engineer - StructuralDraftsperson/CADD

Serving Belleview, FL and surrounding areas

Approved

In business since 2023

Free estimates

Credit card accepted

"With concerns for hidden structural hazards in my DIY Project to install a retractable awning to a lintel beam of my lanai, I reached out for structural engineering consultation. In reply from this impressive engineering company I received invaluable insights, cautions and generic steps, of which I was previously unaware, prompting me to immediately revise my project for substantial reduction of risk of adverse outcome and unexpected and unaffordable expense in this very limited budget undertaking. I strongly recommemd learning all you can before commencing with such a project, and look first to Tensor Engineering for consultation and for their deeper participation, as needed."
24 neighbors recently requested a quote
Avatar for Evolution Drafting
Evolution Drafting
3.7(
122
)
Draftsperson/CADDArchitectArchitect - For Business

Serving Belleview, FL and surrounding areas

Approved

In business since 2018

Free estimates

Emergency services offered

"I am having a full master bath and kitchen remodel done with new layouts in both rooms and knocking out a wall. Evolution worked with me to quickly get a drawing done of the new layouts so that the contractor could get started on the project. They made sure to include me in the process so that the design would be done exactly as my wife and I envisioned. They communicated effectively throughout the process and were always courteous and professional. I recommend them to anyone with drafting needs."
Zeal Floor Plan
Charcoal
Palm Floor Plan
Charcoal Floor 2
Charcoal Floor 1

+23

Response time1 day
Response rate100%
63 neighbors recently requested a quote
Avatar for Architect Warren E. Barry (DBA: W.E.B. Designs)
Architect Warren E. Barry (DBA: W.E.B. Designs)
3.5(
17
)
Architect

Serving Belleview, FL and surrounding areas

Approved

In business since 2004

Customers say: Quick response

"Warren Barry drafted the plans for our residential assisted living facility, and I cannot recommend him highly enough. He treated the project like his own ? communicative, responsive, and consistently ahead of schedule without sacrificing quality. What set Warren apart was how he engaged with our vision. He understood our goals and translated them into thoughtful, well-executed plans, while offering smart suggestions that went beyond architecture into the business side of the project. After working with him, Warren is the only architect we feel comfortable scaling our business with. As we open additional facilities, we have full confidence he can deliver the same quality and partnership at every stage. If you want an architect who is talented, dependable, and genuinely invested in your success, hire Warren. Five stars, without hesitation."
Florida Assisted Living Facility
Lake Butler Custom Home
Florida Assisted Living Facility
Lake Butler Custom Home
FL Assisted Living

+74

Response time1 day
Recommended by91%of homeowners
Avatar for APEX Drafting LLC
APEX Drafting LLC
4.3(
6
)
Draftsperson/CADD

Serving Belleview, FL and surrounding areas

Approved

In business since 2020

Free estimates

Credit card accepted

We have a single mission: Complete Customer Satisfaction! We have consistently focused on the needs of our customers, providing personalized attention and a stress-free experience.\nYou will find us to be competitively priced with close attention to the details.\nOur reputation is based on service, safety, and quality, regardless of how large or small the job.\nWe look forward to building a lasting relationship and guarantee your satisfaction!\n

Plan set 1
112 neighbors recently requested a quote
Ascended Constructions
New to Angi
ArchitectDraftsperson/CADD

Serving Belleview, FL and surrounding areas

Approved (Corporate)

In business since 2023

Offers commercial services

We’re a family owned and operated company that values honesty and integrity, and stands behind our work. We offer over 40 years of industry experience. We specialize in Asphalt Shingle Roofing installation, replacement, and repairs. Our services are customized to the individual project, paying close attention to the details of each project that we're involved with. We look forward to building long-term relationships with our clients and guarantee your satisfaction!

1 neighbors recently requested a quote
Avatar for JDS Design Services
JDS Design Services
1.0(
2
)
Draftsperson/CADD

Serving Belleview, FL and surrounding areas

Approved

In business since 2023

Offers commercial services

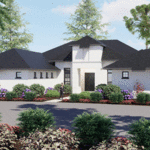
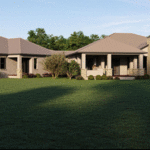
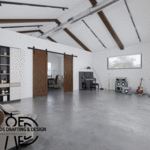
JDS Drafting Design, with 10+ years experience, is committed to excellence in every aspect of our business. We uphold a standard of integrity bound by fairness, honesty, and personal responsibility. Our distinction is the quality of service we bring to our customers. Accurate knowledge of our trade combined with ability is what makes us true professionals. Above all, we are watchful of our customers' interests, and make their concerns the basis of our business.

JDS Design Services
JDS Design Services
JDS Design Services
JDS Design Services
JDS Design Services

+6

Response time5 hrs
Avatar for Terraform Development & Design LLC
Terraform Development & Design LLC
New to Angi
ArchitectDraftsperson/CADD

Serving Belleview, FL and surrounding areas

Approved (Corporate)

In business since 2023

Free estimates

Offers commercial services

Terraform Development & Design LLC, delivers expert permit-ready architectural plans and drafting services nationwide. With 8+ years of experience and hundreds of clients across all 50 states, we create code-compliant residential and commercial construction documents that get approved fast and built right.\nFrom site plans, floor plans, elevations, structural & foundation drawings to MEP coordination, full construction sets, 3D renderings, interior design, solar PV layouts, and precise material takeoffs - we handle it all. Fast 4-6 week turnaround, 3 design revisions included, free revisions for city redline changes, transparent pricing (starts at $2,000), and direct partnerships with licensed engineers for stamps in every state.

1388 neighbors recently requested a quote
Avatar for Stone Spaces
Stone Spaces
New to Angi
Draftsperson/CADD

Serving Belleview, FL and surrounding areas

Approved

Free estimates

Small jobs welcome

Credit card accepted

Stone Spaces is a Florida-based remodeling company specializing in countertops, kitchen renovations, bathroom remodeling, flooring, cabinetry, and interior renovations. We proudly serve homeowners and businesses throughout Northeast Florida with high-quality materials, expert craftsmanship, and reliable service.\n\nOur services include:\n\nQuartz & Porcelain Countertops\nKitchen Remodeling\nBathroom Remodeling\nCabinets\nTile & Vinyl Flooring\nBacksplash Installation\nShower Remodeling\nDrywall & Painting\nDemolition & Installation Services\n\nWe guide every project from design to installation, helping our clients choose the right materials while ensuring precision fabrication and professional installation. Whether you're updating a single countertop or completing a full home renovation, our team is committed to delivering exceptional quality and outstanding customer service.\n\n

Palm Coast Project
Palm Coast Project
Palm Coast Project
Palm Coast Project
Palm Coast Project

+1

Avatar for Golden Temple Builders Inc
Golden Temple Builders Inc
4.6(
9
)
Draftsperson/CADD

Serving Belleview, FL and surrounding areas

In business since 2003

Free estimates

Warranties offered

"Very Happy with choosing Golden Temple Builders for my construction needs. Nick the owner was very professional and clearly explained the stages of the project and was able to work with the pricing points that I could commit to. His team went above and beyond my expectations, and job was completed even well before promised. Would Highly Recommend!!!! 10/10"
3rd story attic turned into gym.
Addition
Staircases
Kitchens
Building new homes

+112

Response time5 days
Response rate100%
Recommended by88%of homeowners
Showing 1-10 of 37
Structural Engineering questions, answered by experts

The process of hiring a structural engineer starts by finding reliable professionals in your area and comparing quotes from at least three of them. From there, you can narrow down your selection by asking some leading questions:

  • Do you have experience working in my specific area?

  • Do you have professional indemnity insurance?

  • What will your structural report cover?

  • Do you charge a flat fee for a structural report or by the hour?

  • How long have you been in business?

  • Do you have a list of customer references?

Structural engineers draw structural plans, which include detailed drawings of the structural components of a home only. Complete house plans will require additional work from an architect or draftsperson, whose drawings will take the structural drawings into account. They’ll also include more details about the finishing materials and layout of a home, including everything from roofing and flooring materials to the position of furniture, light fixtures, switches, and plumbing fixtures.

Structural engineers typically conduct inspections during a home sale or renovation, looking for signs of structural damage in various structures throughout the building, such as load-bearing walls, joists, beams, roofing trusses, foundations, and chimneys. Some of the warning signs that structural engineers check for include:

  • Dry rot

  • Infestation

  • Shifting or cracking foundations

  • Erosion

  • Water damage

  • Sagging, shifting, or damaged walls, ceilings, or roofing support

Dormers must be able to bear the load of their own construction and the added window. The style of the dormer, however, will determine where the weight loads onto your home's structure. A gable dormer bears the weight on the side walls whereas a shed dormer bears it on the front walls.

The depth of any foundation style depends on your climate and how deep the frost line is, as building code requires that the footers of a foundation—which are built into a monolithic slab—sit at least a foot below the frost line. At the southern tip of Florida, for example, a monolithic slab foundation would only need to sit 12 inches under the soil at the widest parts. On some parts of the Canadian border, the frost line is 100 inches, which would mean a minimum of 112 inches, which is prohibitively deep for a monolithic slab.

The Belleview, FL homeowners’ guide to structural engineering services

From average costs to expert advice, get all the answers you need to get your job done.