





Top-rated architects.

Best architects near Selbyville, DE

Enter your zip and get matched with up to 5 pros

Need a pro for your architectural service project in Selbyville, DE?

Select your specific project to find the pro for you.

Top-Rated Architects in Selbyville - Updated Nov 2026

Avatar for Elite Homes, LLC
Elite Homes, LLC
5.0(
7
)
Designer - BuildingDraftsperson/CADD

Serving Selbyville, DE and surrounding areas

Approved

In business since 2000

Free estimates

Offers commercial services

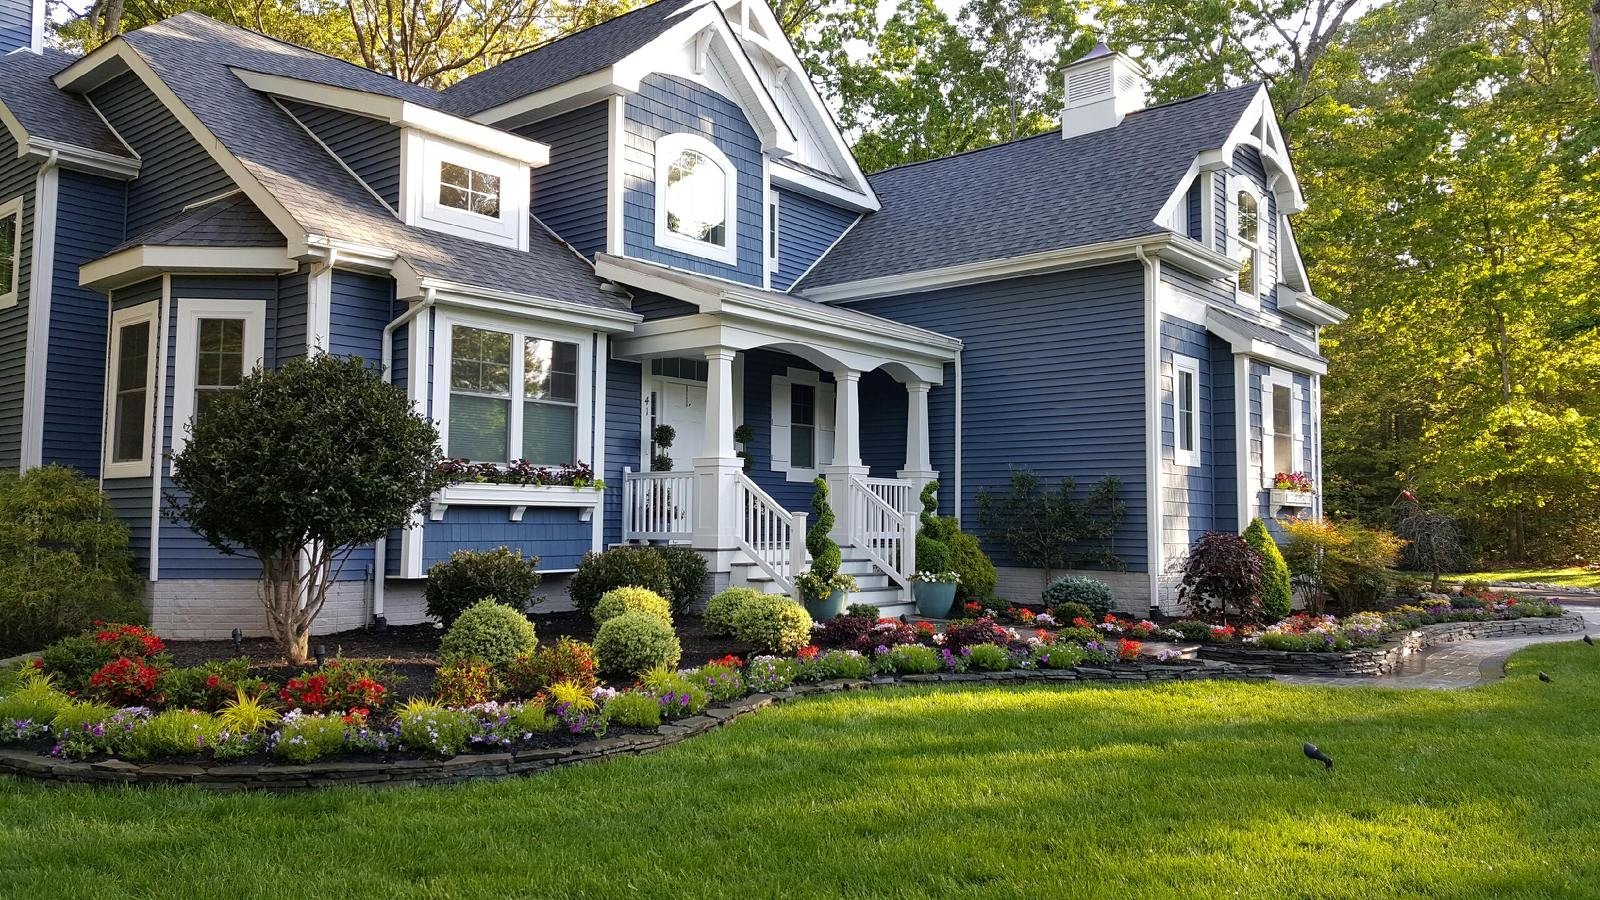
"Elite home is an excellent company that strives to fully satisfy. They are highly professional, and more importantly, trustworthy company. This company truly listened to my desires and made sure to explain all possible options and limitations that lies ahead. They have a trustworthy, courteous and hardworking group of crafts man. The results was everything and more than I was hoping for. I am very happy and pleased with the outcome of my front door and overhang. I will be working with this company again in the near future to complete my basement. Thank you! Romona B"
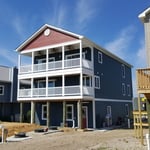
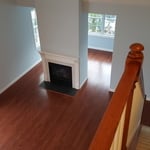
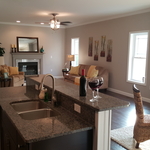
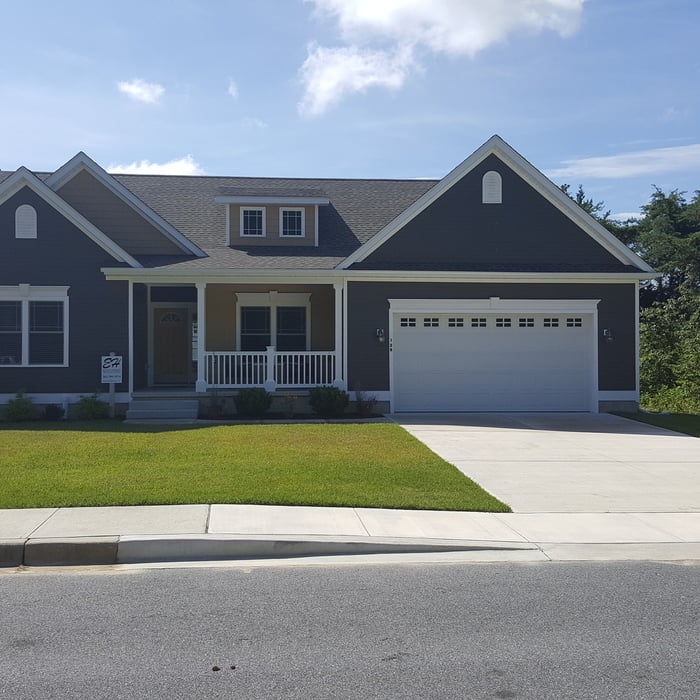
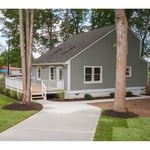
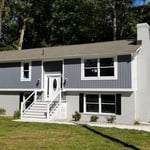
New Homes
New Homes
New Homes
New Homes
New Homes

+5

Response time1 day
4 neighbors recently requested a quote
Recommended by100%of homeowners
Avatar for Peaches and Cream Creative Designs
Peaches and Cream Creative Designs
4.4(
13
)
Designer - Building

Serving Selbyville, DE and surrounding areas

Approved

Super Service Award Winner

In business since 2007

Free estimates

Emergency services offered

"Very professional and detail oriented. They took my vision and brought it to life. Outstanding communication from start to finish on the remodel. Will definitely be using in the future for any remodeling projects"
Interior Design job
Bathroom Makeover
Design job
Bathroom Makeover
Design job

+34

Response time1 day
Response rate100%
12 neighbors recently requested a quote
Avatar for APEX Drafting LLC
APEX Drafting LLC
3.5(
8
)
Draftsperson/CADDDesigner - BuildingArchitect

Serving Selbyville, DE and surrounding areas

Approved

In business since 2020

Free estimates

Emergency services offered

We have a single mission: Complete Customer Satisfaction! We have consistently focused on the needs of our customers, providing personalized attention and a stress-free experience. \nYou will find us to be competitively priced with close attention to the details. \nOur reputation is based on service, safety, and quality, regardless of how large or small the job. \nWe look forward to building a lasting relationship and guarantee your satisfaction! \n

Plan set 1
272 neighbors recently requested a quote
...
Showing 1-10 of 77
Architects FAQs, answered by experts

The process involves initial consultation, concept development, detailed planning, regulatory approvals, and integration of contractor work for project execution.

Above all, the downside to building a new house is a longer timeline. You need several months to finish the build, depending on the supply chain and labor availability in the meantime. Building a home compared to buying one is also more expensive, both in the building process and when it comes to mortgage rates and property taxes.

While you will always work with a team of professionals at some point during your home build, homeowners with experience can take on some part of the process. Manage the initial brainstorm, brief writeup, and floor layout phase with minimal assistance before contacting a general contractor. And while you can purchase stock blueprints for some home designs, it's always best to speak with professionals when choosing one ideal for your property.

Italianate architecture is a reinterpretation of Renaissance styles, combining elements of Italian farmhouses and villas with Victorian materials and construction. This home style emerged in the Victorian era, gaining popularity in the U.S. in the mid-to late-1800s. The style came about in response to what many then viewed as the too-rigid and stuffy Classical style designs. 


Open floor plans can come with drawbacks—mainly the lack of privacy and noise dampening. Walls act as an important barrier for traveling sounds, meaning in an open floor plan you could hear your dishwasher running while sitting in your living room. Storage limitations and separation of activities (for example, keeping the kid’s playroom away from the dining room) are other reasons some homeowners are opting out of an open floor plan.

The Selbyville, DE homeowners’ guide to architectural services

From average costs to expert advice, get all the answers you need to get your job done.