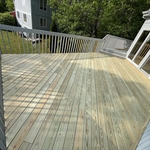
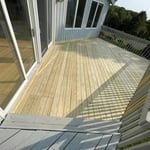
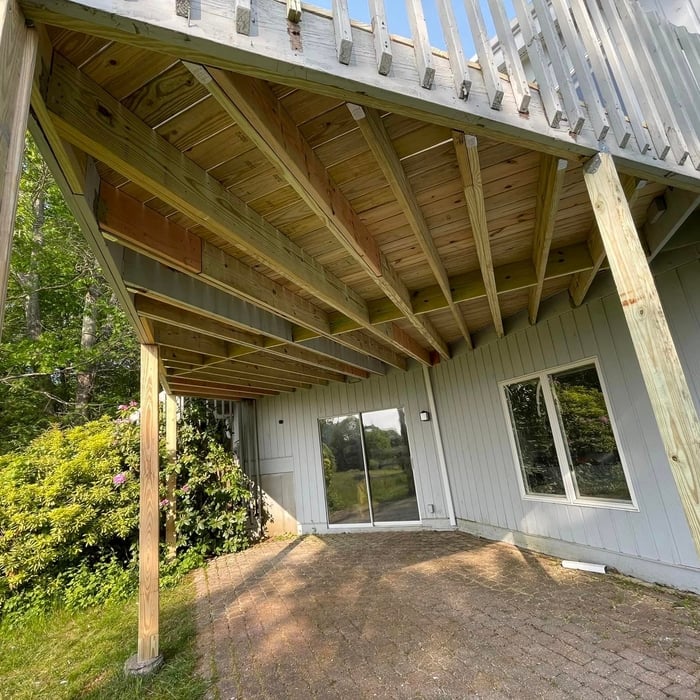
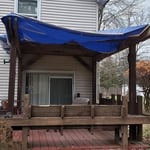
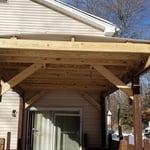
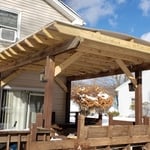
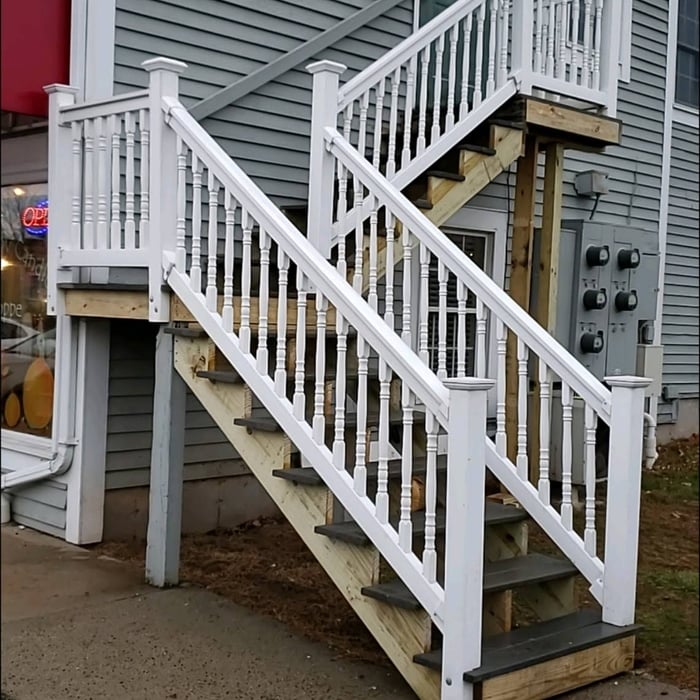
"We wanted to repair our old wood deck where I was hoping to replace the boards and the railings. I got a few quotes, some were > 10k some were about 5K. Mr Iglis quoted a price that was very reasonable but then he also explained the pros and cons of repair vs replace with vinyl and his price was again very reasonable. He did remove everything and replaced with a new Trex boards all for price which was reasonable. The quality of work was excellent including how he waterproofed the structural frame. He kept me informed on progress and any hiccups. Overall, I will highly recommend Hasa Home Improvement."
"Very well!! Brian did a great job installing 4 custom blinds in my home. Brian measured the rest of our widows and offered sound advice on how to accurately order blinds for them. I highly recommend Brian for his handyman services."
"Kurt did a great job and was very efficient. He was able to repair all rot, and at a fraction of the cost of several other estimates. He repaired several window frames and replaced some of the baseboards. I was worried about having to replace siding, but only one small piece had to be replaced. Kurt is a great contractor and is very reliable and honest. We are planning to hire him to do more work on the back of our house."
"Najeeb came in, evaluated the job site and needs and made short order of finishing the project. He is always polite, timely and freely shares his experience and knowledge. The wall was not a routine patch; more like a replacement. I absolutely will rehire and recommend Hamdan Handyman LLC."
"Daniel’s work is exceptional. He refinished my 38 year old dining set and it looks like new. Great attention to detail and knowledge. I’m so pleased I’m having him refinish a very old dresser also."
"Quick response, quick build date and finished job in one day. Very polite and helpful in moving heavy stuff we had on deck. Would/will use for future jobs."
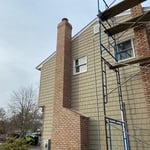
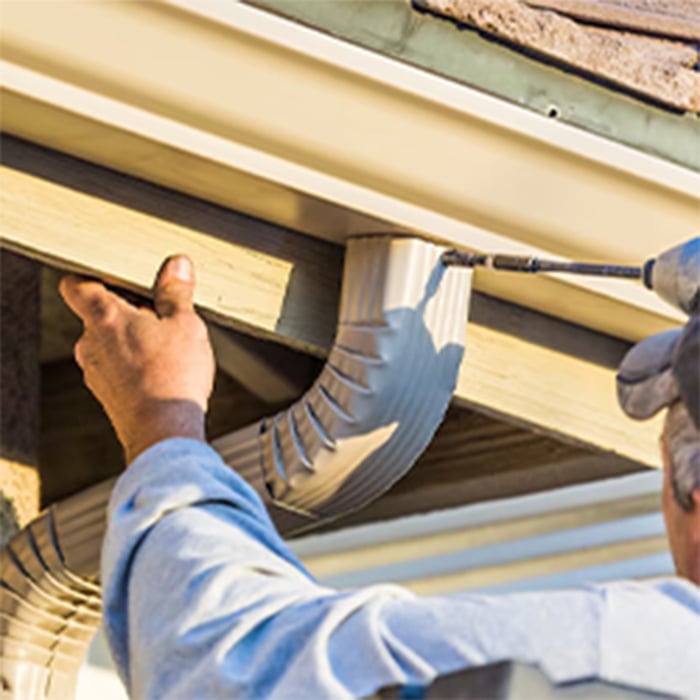
"Home Genius did a very professional and timely vinyl siding and gutter install.I am very pleased with the results and would highly recommend them to prospective clients. I would like to thank Chris,Kiersten, Daniel and crew,and AJ. It was a pleasure working with them"
"I do really like their work they are absolutely pro and work to my satisfaction they did change my basement floor into a new look totally amazing I would definitely recommend them for flooring concrete and walls framing"
"Dan went above and beyond in what I had expected to get accomplished. It was the extra mile that Dan and his guy Chris went in order to make my basement look brand new. This included installing and framing a new door and framing a window. He also fixed all the other little things that weren't originally something i had asked for! Very polite and extremely knowledgeable. I was impressed, great guy and a great team, many thanks."
Your local building code will list all the framing requirements for whatever type of structure you're building. Most exterior walls require spacing of 16 inches on-center, while many non-load-bearing interior walls only require 24 inches of spacing. However, there are also varying requirements depending on your construction material, so checking your municipality's rules is essential.
A cross brace for a fence gate should stretch from the top corner of the gate’s hinge side to the bottom corner of its latch side at a 45-degree angle to the bottom of the gate. This positioning distributes the bulk of the gate’s weight to the base of the post, taking pressure off the top hinge.
Duration varies by project size, but average-sized homes typically take a weeks.
Baseboards don’t have to be nailed into studs. However, nailing them into studs adds to their stability. When studs aren’t available, you can secure them with drywall nails directly into the drywall and adhesive. Always aim to nail into studs, especially in high-traffic or impact-prone areas.
When building a house, it is customary to use 16d nails that measure 3 1/2 inches in length to construct the frame. These nails are crucial in providing the necessary support and stability for structural elements like joists and studs, which ensures a sturdy framework.
The South Windsor, CT homeowners’ guide to carpentry services
From average costs to expert advice, get all the answers you need to get your job done.
Add a wow factor to your home with a chandelier. Chandelier installation costs depend on style, location, and labor, so learn what you can expect to budget.
When you’re tackling a project or hiring a contractor, it’s helpful to know key carpentry terms. From end grain to dovetail joints, here’s a complete list.