



Top-rated architects.

Get matched with top architects in Terryville, CT

Enter your zip and get matched with up to 5 pros

Need a pro for your architectural service project in Terryville, CT?

Select your specific project to find the pro for you.

Find Architects in Terryville

Avatar for Laura Lievano Architect
Laura Lievano Architect
5.0(
5
)
Designer - BuildingArchitectArchitect - For Business

Serving Terryville, CT and surrounding areas

Approved

In business since 2015

Free estimates

Small jobs welcome

"Laura is very personable and gets the job done in an efficient manner. She did a professional drawing/ layout for a building permit for my house in Bridgeport,CT. There were not any discrepancies. And she has reasonable prices!😀 Very satisfied customer! Thank you Laura"

After - Front
New Front Porch
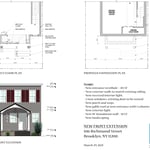
Schematic Design
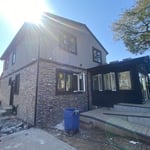
After - New Sunroom
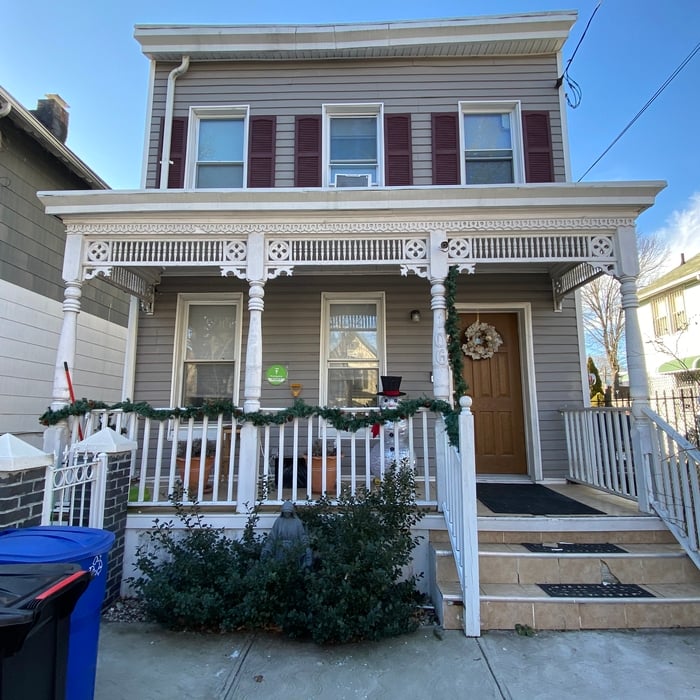
Existing

+10

Response time2 days
1 neighbors recently requested a quote
Recommended by60%of homeowners

Avatar for Roger Greenwald Architect
Roger Greenwald Architect
4.0(
13
)
ArchitectDesigner - BuildingArchitect - For Business

Serving Terryville, CT and surrounding areas

Approved

In business since 1987

Offers commercial services

Customers say: True professional

"Roger is a gentleman and a professional of the highest caliber. My wife and I are building a home in North Stonington, CT and hired a virtual architect 2 years ago to design our home. After $5,000, and 3 months, we were left with what felt like an intern-level deliverable. We swore that the next time we used professional services, we would find someone who had experience in the industry, knowledge of the area, and the passion for building a young families dream home, not just processing work. We found all of those things in Roger and could not be happier with his work or his kindness as a person. I am now in the budgeting phase and am sending out Rogers drawings for contractors to quote, and the first thing every one of them says is I have not heard of this Greenwald guy but he does damn good work. It inspires my wife and I to know that we were in such capable hands."
New Home Lake Residence
Custom Home
Lakeside House Bathroom
Addition to 1923 Tudor House
Family Room/Master Bedroom Addition

+10

Response time1 day
22 neighbors recently requested a quote
Recommended by41%of homeowners

Avatar for Evolution Drafting
Evolution Drafting
3.7(
123
)
Draftsperson/CADDArchitectDesigner - Building+1 more

Serving Terryville, CT and surrounding areas

Approved

In business since 2018

Free estimates

Emergency services offered

"I hired them to create plans for an apartment building. The process was quick and painless. Cost was good. The plans are full complete abd ready to take to builders for quotes. I will definitly use them again."
Zeal Floor Plan
Charcoal
Palm Floor Plan
Charcoal Floor 2
Charcoal Floor 1

+23

Response time1 day
Response rate100%
63 neighbors recently requested a quote
Avatar for Aestheticore Construction LLC
Aestheticore Construction LLC
New to Angi
ArchitectDesigner - Building

Serving Terryville, CT and surrounding areas

Approved

Free estimates

Small jobs welcome

Aestheticore Construction LLC\nYour Dream. Our Build.\n\nAt Aestheticore Construction LLC, we transform your vision into beautiful, functional spaces built to last. From renovations and remodels to custom construction, we deliver quality craftsmanship, attention to detail, and reliable service—bringing your dream home to life.

1 neighbors recently requested a quote
Avatar for iBLUPRINTS
iBLUPRINTS
5.0(
1
)
Draftsperson/CADD

Serving Terryville, CT and surrounding areas

Approved

In business since 2017

Free estimates

Credit card accepted

Simply snap a few pictures using your own phone, and email them to us!! We turn your pictures and ideas into construction documents. Virtually walk through your addition before its even started, just like on your favorite TV shows! \n\nWe are currently serving CT, MA, NH, NY, VT, NJ, PA, TX and TN. \n\nALL GREAT PROJECTS START WITH GREAT PLANS

Response time2 hrs
Avatar for Terraform Development & Design LLC
Terraform Development & Design LLC
4.0(
1
)
ArchitectDraftsperson/CADD

Serving Terryville, CT and surrounding areas

Approved (Corporate)

In business since 2023

Free estimates

Offers commercial services

Terraform Development & Design LLC, delivers expert permit-ready architectural plans and drafting services nationwide. With 8+ years of experience and hundreds of clients across all 50 states, we create code-compliant residential and commercial construction documents that get approved fast and built right.\nFrom site plans, floor plans, elevations, structural & foundation drawings to MEP coordination, full construction sets, 3D renderings, interior design, solar PV layouts, and precise material takeoffs - we handle it all. Fast 4-6 week turnaround, 3 design revisions included, free revisions for city redline changes, transparent pricing (starts at $2,000), and direct partnerships with licensed engineers for stamps in every state.

1455 neighbors recently requested a quote
Ascended Constructions
New to Angi
ArchitectDraftsperson/CADD

Serving Terryville, CT and surrounding areas

Approved (Corporate)

In business since 2023

Offers commercial services

We’re a family owned and operated company that values honesty and integrity, and stands behind our work. We offer over 40 years of industry experience. We specialize in Asphalt Shingle Roofing installation, replacement, and repairs. Our services are customized to the individual project, paying close attention to the details of each project that we're involved with. We look forward to building long-term relationships with our clients and guarantee your satisfaction!

1 neighbors recently requested a quote
...
Showing 1-10 of 123
Architects questions, answered by experts

When you think about Arts and Crafts-style homes, you probably think of a Craftsman house or a bungalow-style Craftsman. Craftsman is one of the major styles developed during the Arts and Crafts movement, but it checks most boxes. Craftsman houses have low-pitched roofs, exposed rafters, open floor plans, and stunning wood finish.

Open floor plans can come with drawbacks—mainly the lack of privacy and noise dampening. Walls act as an important barrier for traveling sounds, meaning in an open floor plan you could hear your dishwasher running while sitting in your living room. Storage limitations and separation of activities (for example, keeping the kid’s playroom away from the dining room) are other reasons some homeowners are opting out of an open floor plan.

Consulting the architect of your house is not the best way to determine when it was built. Many homes are built by developers or builders, so there may not be a specific architect to track down—especially if you have a very old house. Instead, it’s best to rely on local government records.

Utilize CAD software for precision, modern design visualization, and alterations.

The cost to draw house plans typically ranges from $800 to $2,700, with standard blueprints averaging around $1,800. For a custom home, the cost is higher, with blueprints often falling between $5,000 and $20,000, and potentially more for very complex designs. Several factors influence the total price, including the project's size, the number of rooms, the type of drawings required, and the architect's experience level. You may also need to pay a structural engineer to ensure building safety, particularly for custom homes.

The Terryville, CT homeowners’ guide to architectural services

From average costs to expert advice, get all the answers you need to get your job done.