




Top-rated subcontractors.

Get matched with top subcontractors in Whitewater, CO

Enter your zip and get matched with up to 5 pros

Need a pro for your subcontracting project in Whitewater, CO?

Select your specific project to find the pro for you.

TRUSTED BY WHITEWATER, CO HOMEOWNERS

  • Average homeowner rating star icon4.5
    Average homeowner rating
  • Verified reviews icon1.2k+
    Verified subcontracting services reviews

Find Subcontractors in Whitewater

Valor Ridge Construction
5.0(
5
)

Serving Whitewater, CO and surrounding areas

Approved

In business since 2025

Free estimates

Credit card accepted

we pride ourselves on being the best company in the area.\nWe've built an excellent reputation for customer satisfaction by providing quick estimates, a great attention to detail. \nBeing a screened and approved professional gives you the peace of mind you need to allow us to give your home the attention it deserves. Call us today and let's get started!\n

Recommended by100%of homeowners

Avatar for Howard Tate Handyman Services
Howard Tate Handyman Services
5.0(
10
)

Serving Whitewater, CO and surrounding areas

In business since 2020

Credit card accepted

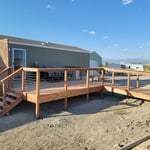
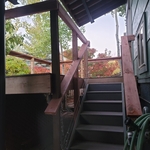
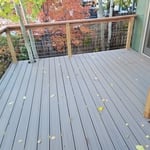
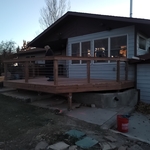
"Amazingly !! Howard was most respectful & courteous !! On time EVERYDAY & was very thorough, explanation, pricing, and offered options. Really fair pricing and completely stoked with his work. I'm actually honing to have him back to put on pergola and some stairs. As well as some other projects."
Additional Photos
Additional Photos
Additional Photos
Additional Photos
Additional Photos

+2

Recommended by100%of homeowners

...
Showing 1-10 of 53
Subcontractors questions, answered by experts

Framing is often the most expensive phase of building a house because it’s time-consuming and requires a lot of materials. It costs between $20,000 and $50,000 on average, depending on materials and labor costs. Before construction begins, it’s possible that purchasing land is the priciest step in the process. Some plots of land sell for $3,000, while others cost upwards of $150,000.

It is technically possible to draw your own blueprints, but the process is extremely involved and really demands help from an expert. A professional architect has an understanding of design elements, interior design, the functionality of different rooms in a home, and how everything from furniture, outlets, and light switches should be laid out to serve you and your family best. Hiring an architect for blueprints can get expensive, but it’s the most responsible way to begin a new construction project. If you’re keen on DIYing, you could consider starting the process and then having a professional take over.

The longest part of building a custom home is the design phase. It takes multiple professionals and a ton of work to bring your vision for your dream home to life while sticking to a homebuilding budget and also ensuring everything is built to code. Expect the design phase for a custom home build to take six months to a year.

Universal design is a design concept that states that products, spaces, and general environments are designed to be used by everyone, with an emphasis on accessibility for those with limited mobility or other special needs.

A floor plan is a less detailed illustration showing a building or room's layout from above, including elements like windows, doors, walls, and fixtures. It offers a simplified view for homeowners. In contrast, a blueprint is a more detailed, to-scale architectural drawing that includes all parts of the building plans, such as structural elements, construction details, and utility schematics. While a floor plan can be a type of view within a blueprint, the complete blueprint contains all the necessary details to turn the plan into a reality.


The Whitewater, CO homeowners’ guide to subcontracting services

From average costs to expert advice, get all the answers you need to get your job done.