





Top-rated subcontractors.

Get matched with top subcontractors in Parachute, CO

Enter your zip and get matched with up to 5 pros

Need a pro for your subcontracting project in Parachute, CO?

Select your specific project to find the pro for you.

TRUSTED BY PARACHUTE, CO HOMEOWNERS

  • Average homeowner rating star icon4.5
    Average homeowner rating
  • Verified reviews icon73
    Verified subcontracting services reviews

Find Subcontractors in Parachute

Avatar for Western Edge Property
Western Edge Property
5.0(
8
)
Major Home Repairs (General Contractor)

Serving Parachute, CO and surrounding areas

In business since 2023

Free estimates

Credit card accepted

"Eric removed the old split rail fence and replaced it with a new split rail fence and an extra gate. It is very sturdy and better quality than the previous one. He built 2 gates and they are beautiful and function perfectly. He is very professional and worked hard and quick to complete the project above my expectations. I will highly recommend Eric."

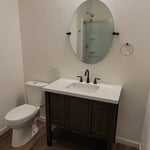
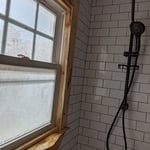
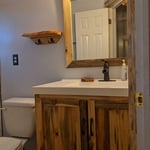
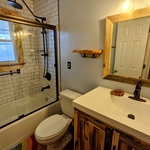
master bath
master bath

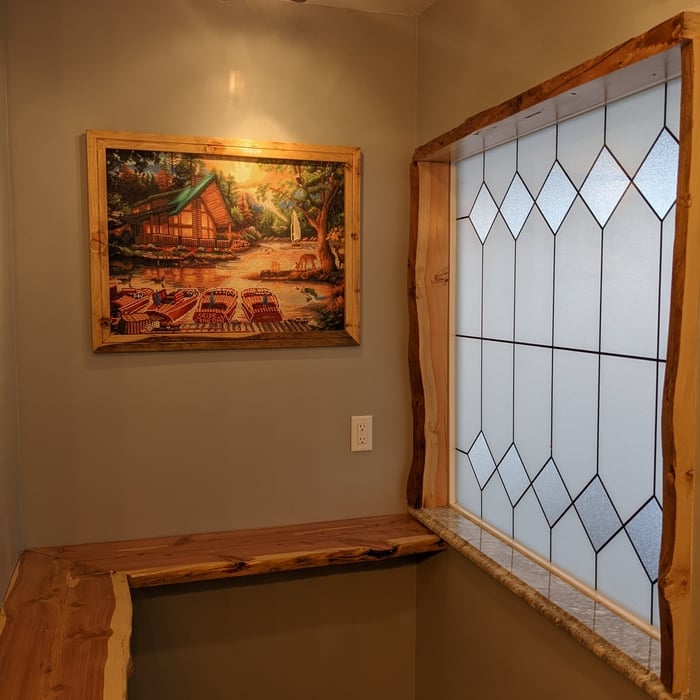
laundry/pantry hall
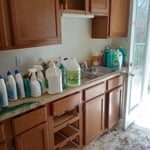
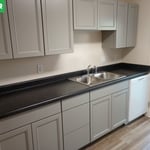
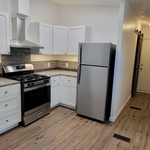
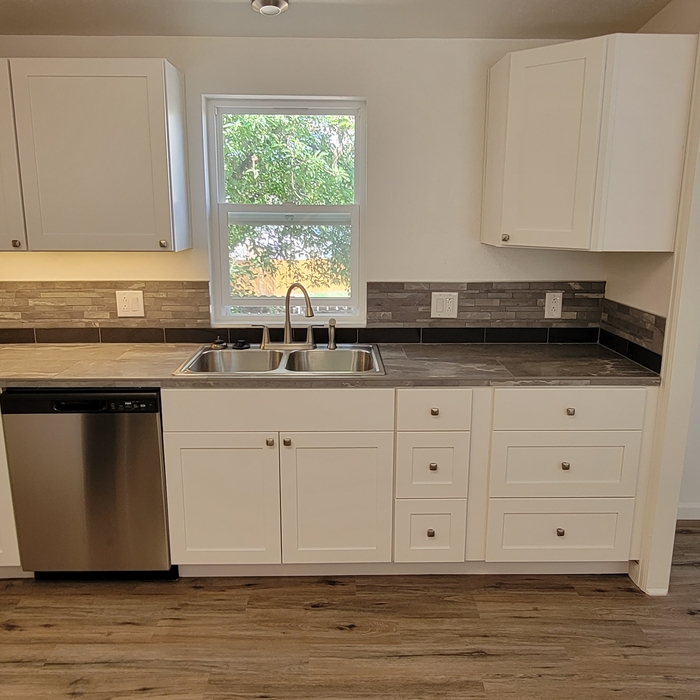
Kitchen
Kitchen

+11

Response time2 hrs
Recommended by100%of homeowners
Avatar for JD Remodeling & Decorating
JD Remodeling & Decorating
4.1(
14
)
Major Home Repairs (General Contractor)

Serving Parachute, CO and surrounding areas

Free estimates

Credit card accepted

"JD Remodeling did an outstanding job in our new to us house. All the workers were very courteous and made every attempt to keep the house as clean as possible while doing a messy job - dry wall work is never without a mess. We are very happy with the end results."
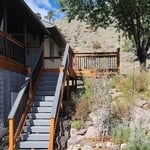
DECK
Deck
New construction
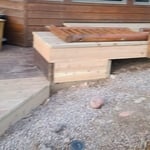
DECK
Deck

+42

Recommended by83%of homeowners
Avatar for Colorado General Contracting & Project Management
Colorado General Contracting & Project Management
5.0(
3
)
Major Home Repairs (General Contractor)

Serving Parachute, CO and surrounding areas

Free estimates

Emergency services offered

Warranties offered

"????? I highly recommend Western Slope Facility Services. Michael and his team were professional, reliable, and completed the work exactly as promised. Communication was excellent throughout the project, pricing was fair, and the quality of workmanship exceeded expectations. They handled everything efficiently and left the property clean when the job was finished. If you're looking for a dependable contractor for repairs, maintenance, cleaning, remodeling, or property improvement projects, Western Slope Facility Services is a great choice."
Bathroom
Living Room
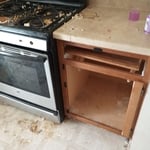

Kitchen
Living Room
Panel

+1

56 neighbors recently requested a quote

Showing 1-10 of 49
Subcontractors questions, answered by experts

You have three options in terms of professionals who can draw up blueprints: a draftsperson, an architect, or a structural engineer. A draftsperson can sometimes draw up plans for new construction, but they more often work from approved plans for alterations or to provide 3D drawings. Architects are usually the best option for standard residential construction projects. Structural engineers might be necessary for custom home builds or for alterations that could affect your home’s structural integrity. Draftsmen cost the least of the three, followed by architects and then structural engineers.

In-law suite floor plans almost always include at least one bedroom, a bathroom, and a combination kitchen/living room area or separate spaces for the kitchen and living room. Larger in-law suites built in accessory dwelling units separate from your main structure can feature multiple bedrooms, dining rooms, and entertainment rooms in addition to the necessities.


No, it’s not legal for unlicensed individuals to conduct structural calculations for buildings or building repairs. Not only do licensing requirements prevent DIYers from tackling this project, but mistakes can also be extremely dangerous and put your property and anyone inside or near it at risk of severe injury or even death. You should always hire a licensed and certified local structural engineer to make structural calculations.

The process involves initial consultation, concept development, detailed planning, regulatory approvals, and integration of contractor work for project execution.

The longest part of building a custom home is the design phase. It takes multiple professionals and a ton of work to bring your vision for your dream home to life while sticking to a homebuilding budget and also ensuring everything is built to code. Expect the design phase for a custom home build to take six months to a year.

The Parachute, CO homeowners’ guide to subcontracting services

From average costs to expert advice, get all the answers you need to get your job done.