"Brian was a great partner in building our new home and was very flexible as we made adjustment based on costs, supply chain, availability, and many other issues that arose while building in the 2021-2022 timeframe. Brian's skilled and talented in all the trades and will do what it takes to get a job done well."

Custom Home Design with a Personal As a family-owned and operated architectural design and consulting company, we bring passion, creativity, and personal attention to every project.\n\nFrom custom home plans and remodel designs to professional architectural consulting, we work closely with you to turn your ideas into functional, beautiful spaces. Whether you're building from the ground up or transforming your current home, we guide you through every step of the design process.\n\nWhat we offer:\n• Custom home design\n• Remodel & addition plans\n• Architectural and construction consulting \n• Personalized, one-on-one service\n• Family values and trusted experience\n\n\nAlso offer design build \nStock plan available at a affordable price as well\n\nWhen you work with us, you’re not just another project—you’re part of the family.\n\n
Bonds Builders specializes in Decks, Garage and out buildings,\nFlooring, roofing, doors and windows, siding, trim, and full house remodeling. Check out our multiple 5-star reviews!
"Luke was a gift! He responded quickly to my call and was able to start painting two days later. He was professional, knowledgeable, on time and always cognizant of the fact that I was working from home while he was painting. He meticulously painted my entire house and it looks amazing. I highly recommend Luke, you will not be disappointed."
"Peak Builders and Roofers helped us remodel our bathroom after 10 years of waiting to get this done. The team did a great job in many ways, they were very much on the timeline, and the workers were great, always showing up in a timely fashion (which many times isnt the case with other construction workers we have worked with in the past), and most importantly, they really went above and beyond to deliver a high quality, thorough job, they have created a punch list through out, and kept on supervising that everything will come out top notch. We will be calling peak builders and roofers, for any of our future home remodels."
Barndominium Builders questions, answered by experts
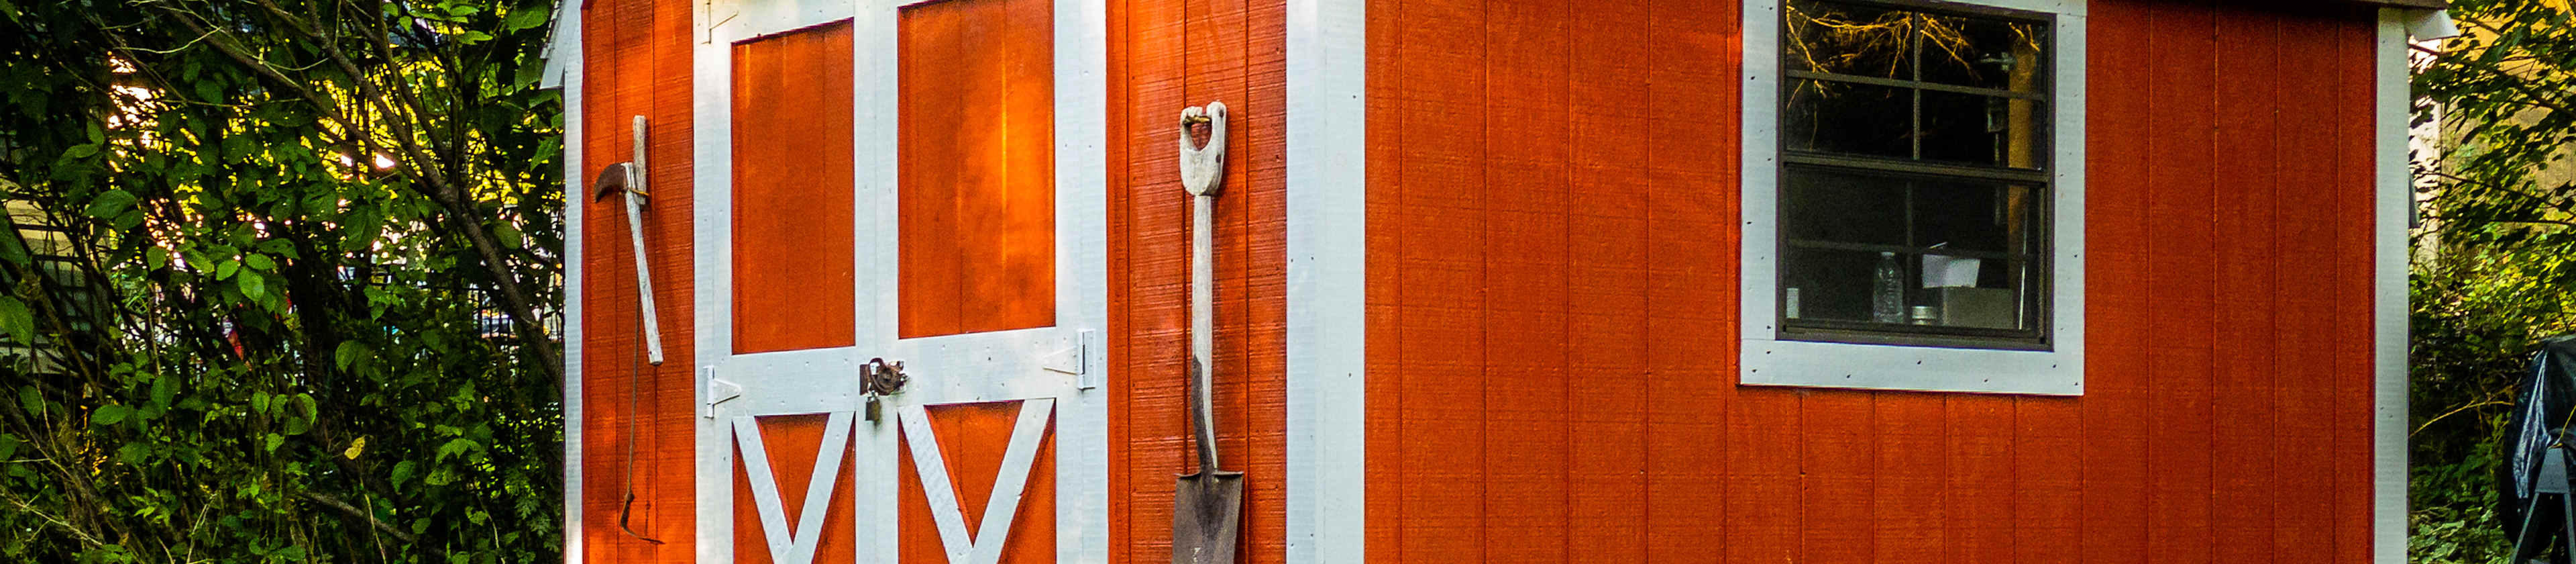
You can use a variety of wood to build a barn door, but the most common options include 1-by boards and 2-by boards for the backing and the decorative boards on the front of the door. Softwoods like pine will save you some money and should hold up well, while hardwoods like maple and oak will stand up to more wear and tear. You could also build the backer out of plywood to minimize the cuts you need to make. Whatever you decide on, make sure the width of the wood is compatible with the mounting brackets you buy.
The lifespan of a barn is typically 40 to 60 years, but with skillful construction and proper maintenance, it can last up to 100 years. The actual lifespan depends on several factors, including the barn type, materials, usage, and climate. For example, the posts of a pole barn should last 50 years or longer, but if the structure is used for livestock in a rainy climate, it may rot within the first decade. Custom designs with high-end materials tend to last the longest. To get the best estimate for your barn's lifespan, you should consider its material type and intended use.
Adding an extension or addition to your home costs more than a loft conversion in all but the rarest cases where the home's structural integrity is lacking. Because a home addition requires a new foundation section or significant structural upgrades to handle a cantilevered portion, the cost compared to almost any loft conversion is significantly greater for the same square footage.
The timeline to build your barn will depend on the barn type and the company you hire. A pole barn may take six weeks or so, while a traditionally framed or steel-framed barn can take four months or longer. Building a barndominium takes the longest because you are essentially building a new home. You can expect barndominiums to take six months or longer to build.
Whether you buy a prefabricated shed or build one depends on why you need it and where you stay. For instance, if a simple garden shed is what you’re after, it’ll be less expensive to buy one already built. But if you want a shed with windows, plumbing, and electric work, a custom-built unit might be more suited to your needs.
The Tabernash, CO homeowners’ guide to barndominium building
From average costs to expert advice, get all the answers you need to get your job done.
If home is where the barn is, a barndominium may be the dream house you’ve been looking for. Here are all the details you need to know about barndominium costs.
A barndominium offers lots of advantages, including durability and versatility. But is building a barndominium the right choice for you? Let’s find out.