




Top-rated architects.

Best architects near Rocky Ford, CO

Enter your zip and get matched with up to 5 pros

Need a pro for your architectural service project in Rocky Ford, CO?

Select your specific project to find the pro for you.

Top-Rated Architects in Rocky Ford - Updated Nov 2026

Avatar for Evolution Drafting
Evolution Drafting
3.7(
127
)
Draftsperson/CADDDesigner - BuildingArchitect+1 more

Serving Rocky Ford, CO and surrounding areas

Approved

In business since 2018

Free estimates

Emergency services offered

"I hired them to create plans for an apartment building. The process was quick and painless. Cost was good. The plans are full complete abd ready to take to builders for quotes. I will definitly use them again."

Zeal Floor Plan
Charcoal
Palm Floor Plan
Charcoal Floor 2
Charcoal Floor 1

+23

Response time1 day
Response rate100%
66 neighbors recently requested a quote

Avatar for APEX Drafting LLC
APEX Drafting LLC
3.5(
8
)
Draftsperson/CADDDesigner - BuildingArchitect

Serving Rocky Ford, CO and surrounding areas

Approved

In business since 2020

Free estimates

Emergency services offered

We have a single mission: Complete Customer Satisfaction! We have consistently focused on the needs of our customers, providing personalized attention and a stress-free experience. \nYou will find us to be competitively priced with close attention to the details. \nOur reputation is based on service, safety, and quality, regardless of how large or small the job. \nWe look forward to building a lasting relationship and guarantee your satisfaction! \n

Plan set 1
276 neighbors recently requested a quote

Avatar for Terraform Development & Design LLC
Terraform Development & Design LLC
4.0(
1
)
ArchitectDraftsperson/CADD

Serving Rocky Ford, CO and surrounding areas

Approved (Corporate)

In business since 2023

Free estimates

Offers commercial services

Terraform Development & Design LLC, delivers expert permit-ready architectural plans and drafting services nationwide. With 8+ years of experience and hundreds of clients across all 50 states, we create code-compliant residential and commercial construction documents that get approved fast and built right. \nFrom site plans, floor plans, elevations, structural & foundation drawings to MEP coordination, full construction sets, 3D renderings, interior design, solar PV layouts, and precise material takeoffs - we handle it all. Fast 4-6 week turnaround, 3 design revisions included, free revisions for city redline changes, transparent pricing (starts at $2,000), and direct partnerships with licensed engineers for stamps in every state.

487 neighbors recently requested a quote

Avatar for Interior Intuitions, Inc.
Interior Intuitions, Inc.
New to Angi
Designer - Building

Serving Rocky Ford, CO and surrounding areas

Approved

In business since 1980

Interior Intuitions Inc. translates clients� needs, special requests and vision of the kitchen or bath they think they want into a design that exceeds even their own imagination. We understand that exceptional residential interior rooms are an expression of the client�s psychology�the �voice of the client� and the �voice of the house.� Discerning clients rely on Interior Intuitions to carefully navigating the multitude of kitchen and bath products and materials on the market to answer and satisfy that all-telling voice.

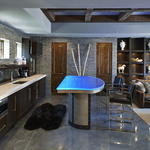
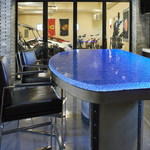
Man Cave...Living room view
Behold the..... "MAN CAVE!"
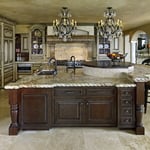
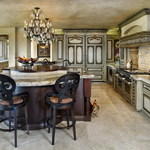
Elegance in the kitchen design elements!
Subzero Armoire...Kitchen Design
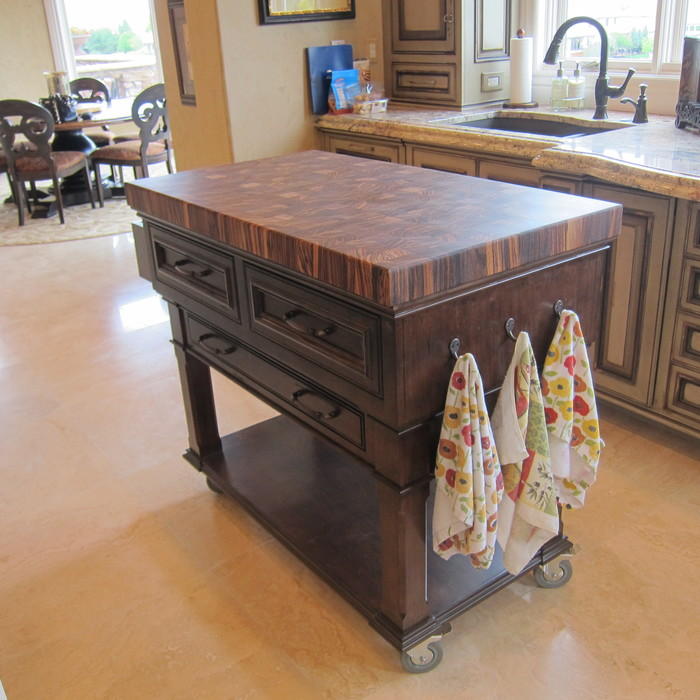
Kitchen Rolling cart

+9

Avatar for Evolution Drafting
Evolution Drafting
3.3(
38
)
Draftsperson/CADD

Serving Rocky Ford, CO and surrounding areas

In business since 2015

Free estimates

Emergency services offered

"I had a fantastic experience working with this drafting firm. From the very first phone call, Kirsten?our drafting consultant? was clear, professional, and incredibly helpful. She explained the entire process in detail and made sure all of my questions were answered up front, which gave me immediate confidence in the team. This firm partnered with engineers and architects to get the best quote for me on a stamp for my plans after they did an exceptional job on drawing the prints that met all the requirements for permitting. Their coordination and attention to detail made the process very simple on my end. If you are looking for a highly capable drafting firm that knows how to get things done right, I highly recommend them!"
Charcoal Residential
Response time6 hrs
Recommended by23%of homeowners
Avatar for Arch Design
Arch Design
0.0(
1
)
Designer - Building

Serving Rocky Ford, CO and surrounding areas

In business since 1997

Free estimates

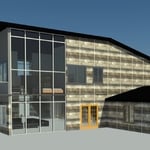
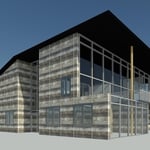
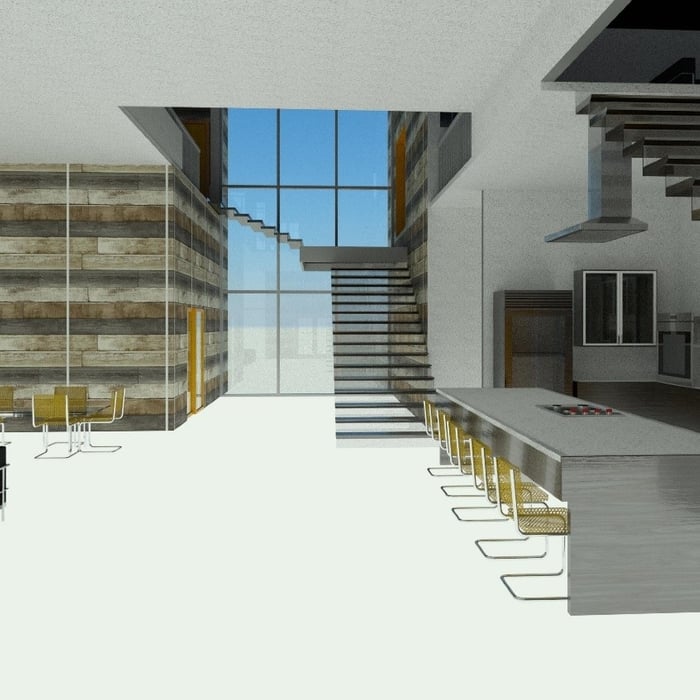
We are a custom residential designer of homes, additions, kitchens and bathrooms. We handle every project with that personal touch that turns your expectations into reality. Please call us today!

Custom Residence 1
Recommended by100%of homeowners
1/12 dESIGNS
New to Angi
Designer - BuildingDraftsperson/CADD

Serving Rocky Ford, CO and surrounding areas

In business since 2022

Free estimates

My name is Jeremiah Brown and I am a passionate Architectural Designer focused and experienced in residential architecture. Whether you are looking for architectural services for a single family home for you and your family, home additions/restorations, a new garage space, or want to extend an opportunity to others through affordable housing, I can help. I firmly believe and operate on my 3 philosophies of: \nTransparency - being honest and open through every step of the process \nUniqueness - creating designs and spaces that spark emotion \nCraftsmanship - carefully catering a standard of care to each project \nI want to create realities out of your biggest ideas, because your success is my success, and i guarantee to work with you at every stage of the process to craft your story together.

Showing 1-10 of 24
Architects FAQs, answered by experts

The most common scale for residential blueprints is 1/4 of an inch equals one foot. This scale is the most popular because it’s easier for everyone involved, from professionals to homeowners, to understand the building’s actual dimensions. Also, it allows blueprints to have the necessary details without cluttering the page.

Designs typically take 2-6 months, depending on factoring, project size, and customization needs. Larger or more complex designs may require additional time for approval and revisions.

Italianate architecture is a reinterpretation of Renaissance styles, combining elements of Italian farmhouses and villas with Victorian materials and construction. This home style emerged in the Victorian era, gaining popularity in the U.S. in the mid-to late-1800s. The style came about in response to what many then viewed as the too-rigid and stuffy Classical style designs. 

The process typically takes 2-6 weeks, depending on the project size and level of customization.

The biggest upside to hiring an architect is that they will ensure an efficient building process without errors. They will also ensure your home is free from structural issues and that everything is up to building code. Many permitting agencies require architects to draw construction plans and layouts before working, so hiring an architect will also ensure your project is legal. Additionally, architects help homeowners have a clear idea of their project details before the project starts. Hence, they help unify all parties on a shared vision for the project.

The Rocky Ford, CO homeowners’ guide to architectural services

From average costs to expert advice, get all the answers you need to get your job done.