


Top-rated carpenters.

Get matched with top carpenters in Nederland, CO

Enter your zip and get matched with up to 5 pros

Need a pro for your carpentry project in Nederland, CO?

Select your specific project to find the pro for you.

TRUSTED BY NEDERLAND, CO HOMEOWNERS

  • Average homeowner rating star icon4.7
    Average homeowner rating
  • Verified reviews icon49
    Verified carpentry services reviews

Find Carpenters in Nederland

Avatar for Master MCG Remodeling
Master MCG Remodeling
4.9(
62
)
Arbor, Pergola or Trellis - Build Custom - For BusinessCarpentry Framing - InstallCarpentry Framing - Repair+6 more

Serving Nederland, CO and surrounding areas

Approved

Super Service Award Winner

In business since 2012

Free estimates

Emergency services offered

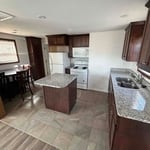
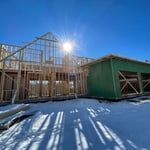
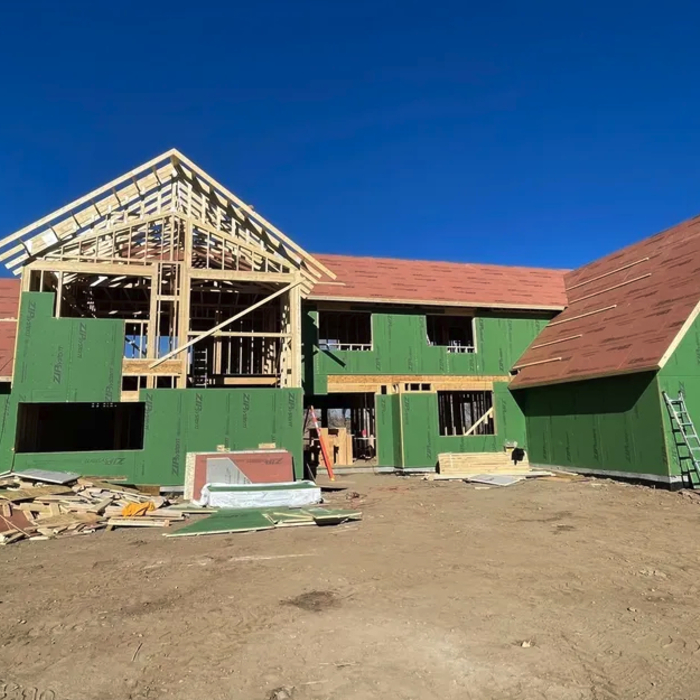
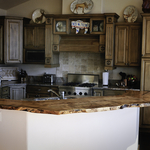
"We worked with Dylan on a number of house projects, beginning with a full bathroom remodel. We also had him hang new doors throughout the house and build/install a customer island in a tight kitchen. He has an eye for finish details that tend to be ignored, and we were extremely pleased with the finished products on the entire project."
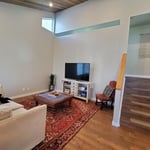
Remodeling - General Project
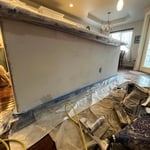
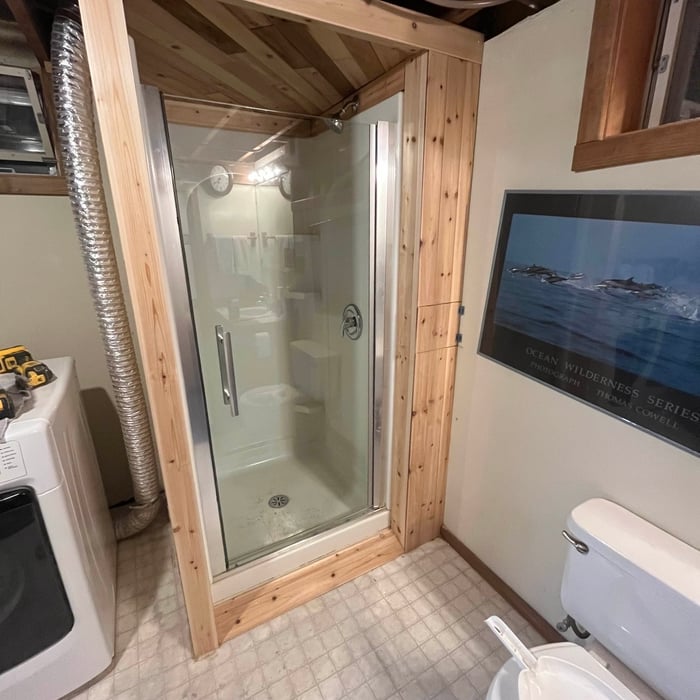
Ceiling wood cover
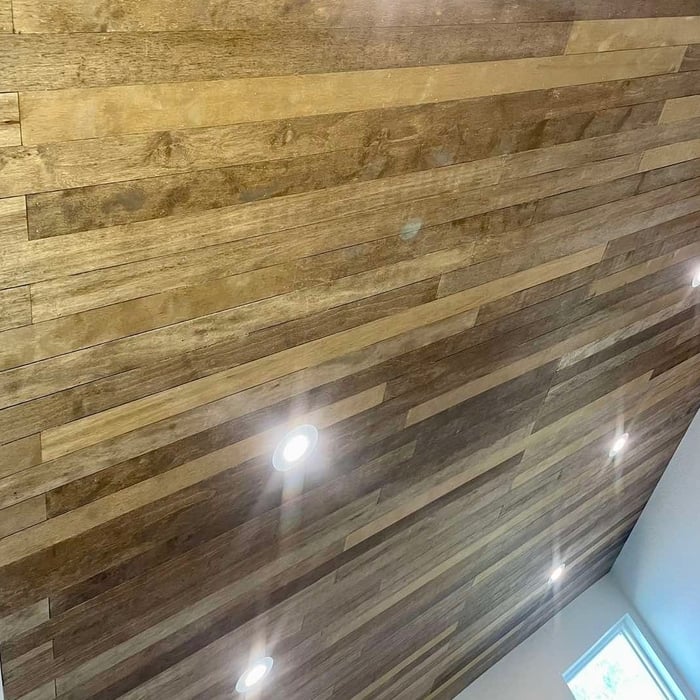
Remodeling - General Project
Ceiling wood cover

+37

Response time3 days
Response rate100%
2 neighbors recently requested a quote
Avatar for Live Edge Vail
Live Edge Vail
5.0(
7
)
Furniture - Build Custom

Serving Nederland, CO and surrounding areas

Approved

In business since 2015

Free estimates

Customers say: Quick response


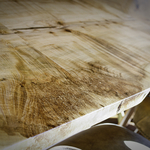
"I hired Bruce at Live Edge Vail to create a custom, live edge bar top to replace an existing counter in a clients new home in Steamboat Springs. We had been working with another vendor who opted out of the project after going back and forth for several weeks. As disappointed as we were in that situation it really all worked out to our benefit when we found Bruce. He was extremely professional, had an abundance of expertise and created exactly what I had envisioned for my client. Bruce worked within our time frame and installed within several weeks of our initial consultation. The end result is a stunning centerpiece to the room and I have a very appreciative and happy client. Honestly, could not recommend Bruce and Live Edge Vail enough."
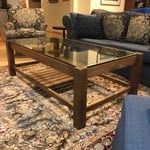
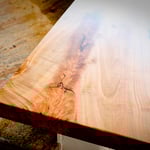
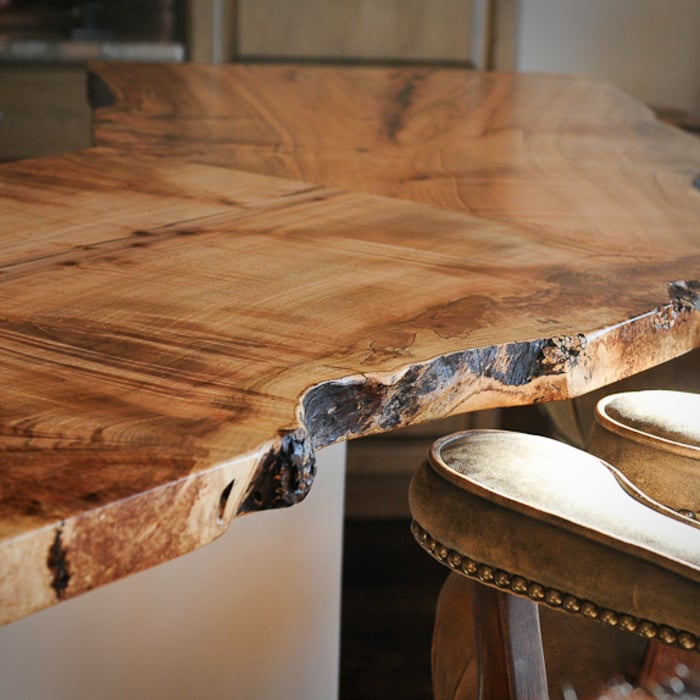
Detail of Live Edge Wood Countertop
Live Edge Detail
Live Edge Wood Countertop
Custom Wood Countertop
Live Edge Wood Countertop

+56

Recommended by100%of homeowners
IO DesignBuild
4.1(
17
)
Carpentry Framing - InstallInterior Trim and Decorative Moldings - Install

Serving Nederland, CO and surrounding areas

Approved

In business since 2005

Warranties offered

Small jobs welcome

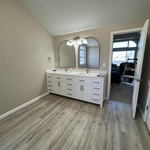
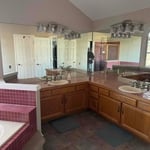
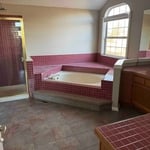
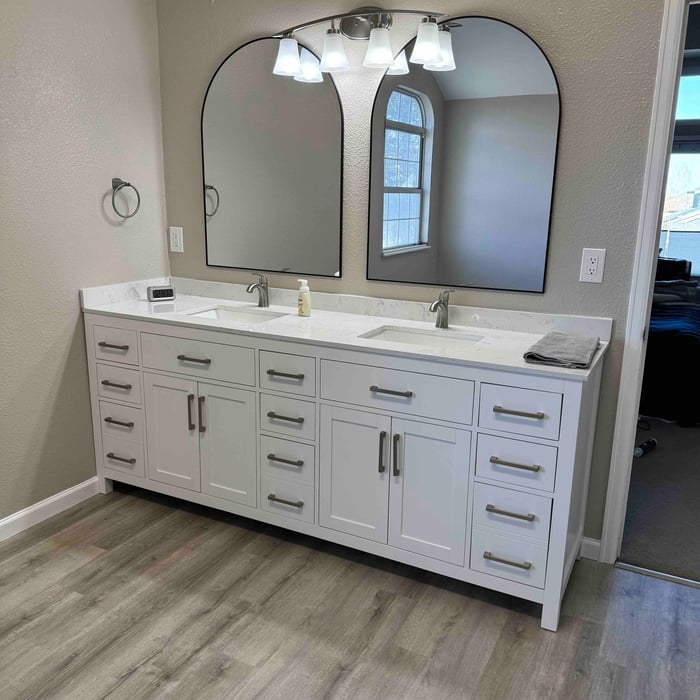
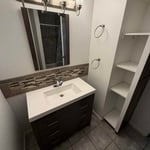
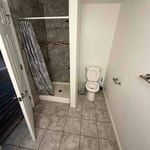
"Ian ("IO") impressed me upon first meeting. I could tell he was bright and capable, and I was right -- my bathroom remodel is a work of art! He knows what he is doing and does it right. Plus, he is a nice person to have around--very courteous and gave me so much good advice. You can't go wrong with IO! Attaching before & after pics, but the photo of the remodel doesn't do it justice."
Custom Tile Shower
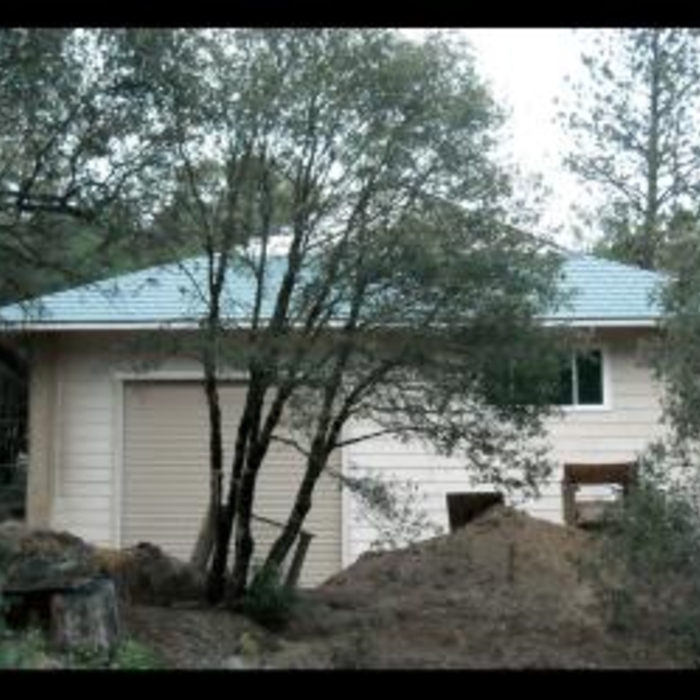
Strawbale Workshop Studio
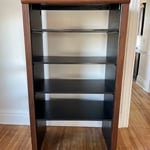
FSC Cherrywood Cabinets
Custom Vanity
Strawbale Workshop Studio

+30

Response time11 hrs
5 neighbors recently requested a quote

Recommended by92%of homeowners
...
Showing 1-10 of 266
Carpentry questions, answered by experts

Yes, ceiling joists are typically load-bearing. However, their primary function is to support the weight of the ceiling and loads applied to it, like lighting fixtures and ceiling fans. They can also help support the roof, especially if they’re part of truss systems. Remember, the load-bearing capacity of ceiling joists depends on the material, size, and space between them. 

Building a barndominium means converting a barn into a house. Barndominiums are becoming popular as spacious and stylish alternatives to typical housing structures. Old barns that become houses traditionally consist of wooden construction. However, newer structures, such as pole barns, often contain metal exteriors and roofs. Converting a metal outbuilding into a house presents an excellent opportunity to create a barndominium from metal.

Learning how to frame a house includes picking the right lumber for the job. Most people will want to pick pine, spruce, or fir for the framing. These types of lumber are affordable and produce sturdy framing for structures. Look for kiln-dried lumber to reduce the risk of shrinkage or insect damage after installation. As part of what’s included in framing a house when you hire a professional, the contractor should order the lumber, so you don’t have to worry about finding the right lumber.

An A-frame home can be cheaper to build than a traditional house, but that is not always a given. Prices can be fairly similar in some cases, depending on the location, design, and necessary site preparation. Costs for an A-frame typically run between $100 to $200 per square foot, which is comparable to the cost of a traditional home. The cost of an A-frame can come in under those numbers if you opt for a prefabricated kit.

The cost to convert a carport into a garage averages about $22,000, ranging from about $15,000 and $55,000. Additional cost factors to consider include size, time of year, and how much of the carport you can reuse. Other cost factors include the kinds and amounts of materials used, such as:

  • Add insulation: $1 per square foot

  • Add drywall: $1–$3 per square foot

  • Add window: $450–$2,000 per window

  • Add outlets: $75–$500

  • Add garage door: $250–$11,200

  • Enclose framing: $5–$13 per square foot

  • Replace roofing: $1,000–$2,000

The Nederland, CO homeowners’ guide to carpentry services

From average costs to expert advice, get all the answers you need to get your job done.