

Top-rated barndominium builders.

Best barndominium builders near Livermore, CO

Enter your zip and get matched with up to 5 pros

Need a pro for your barndominium building project in Livermore, CO?

Select your specific project to find the pro for you.

Top-Rated Barndominium builders in Livermore - Updated Nov 2026

Barnhouse Innovations
New to Angi
Find a Custom Home BuilderShed, Barn or Playhouse - Build

Serving Livermore, CO and surrounding areas

Approved

Small jobs welcome

Credit card accepted

Offers commercial services

Custom Home Design with a Personal As a family-owned and operated architectural design and consulting company, we bring passion, creativity, and personal attention to every project.\n\nFrom custom home plans and remodel designs to professional architectural consulting, we work closely with you to turn your ideas into functional, beautiful spaces. Whether you're building from the ground up or transforming your current home, we guide you through every step of the design process.\n\nWhat we offer:\n• Custom home design\n• Remodel & addition plans\n• Architectural and construction consulting \n• Personalized, one-on-one service\n• Family values and trusted experience\n\n\nAlso offer design build \nStock plan available at a affordable price as well\n\nWhen you work with us, you’re not just another project—you’re part of the family.\n\n
Avatar for Top Tier Construction
Top Tier Construction
New to Angi
Shed, Barn or Playhouse - Repair

Serving Livermore, CO and surrounding areas

Approved

Free estimates

Offers commercial services

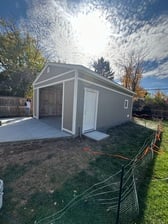
I’ve been in the construction industry for well over 10 years I’ve mastered in different trades and as of right now I’ve been building high end pole barns and barndominiums. I’m located around northern Colorado and more south I also travel to Cheyenne Wyoming. \n\nI specialize in structural framing, laminate flooring, tile, drywall, pole barns. \n\nI treat my jobs like if I was building it for me. I pay attention to details on the projects I do.

Avatar for Nelson Family Construction
Nelson Family Construction
5.0(
8
)
Shed, Barn or Playhouse - Repair

Serving Livermore, CO and surrounding areas

In business since 2018

Free estimates

Credit card accepted

"Really, well, Craig scheduled quickly and worked long hours and even came back when one of my purchased was delivered broken and had to be reordered. Craig is a skilled craftsmen. Working with him was a really positive experience."
Additional Photos
Additional Photos
Additional Photos
Additional Photos
Additional Photos

+5

Recommended by100%of homeowners
...
Showing 1-10 of 124
Barndominium Builders FAQs, answered by experts

Building a treehouse can vary in difficulty depending on factors such as design complexity, size, and the builder’s woodworking experience. Basic treehouses with simple designs can be manageable for DIYers with some carpentry skills, while more elaborate structures may pose challenges. Adequate planning, research, and careful execution can make the process more manageable, and resources like premade plans or professional assistance are always available for additional support.

This answer varies based on where you are, but most states require that all homes are greater than 320 square feet. Remember that four walls are not the only requirements—windows, closet space, minimal ceiling heights, and indoor air quality are also factors. Each state and municipality differs, though, and as some don’t consider tiny homes permanent shelters, you’ll need to check to ensure you aren’t violating any local or state laws with your build.

Whether a prefab home is worth it or not will depend on your personal needs and preferences. Overall, prefab homes tend to cost less than traditional homes, although they also tend to have lower resale values. Another thing to consider is that prefab homes usually last 50 to 60 years or longer, while traditional homes last 50 to 100 years or more.

Adding an extension or addition to your home costs more than a loft conversion in all but the rarest cases where the home's structural integrity is lacking. Because a home addition requires a new foundation section or significant structural upgrades to handle a cantilevered portion, the cost compared to almost any loft conversion is significantly greater for the same square footage.

You can use a variety of wood to build a barn door, but the most common options include 1-by boards and 2-by boards for the backing and the decorative boards on the front of the door. Softwoods like pine will save you some money and should hold up well, while hardwoods like maple and oak will stand up to more wear and tear. You could also build the backer out of plywood to minimize the cuts you need to make. Whatever you decide on, make sure the width of the wood is compatible with the mounting brackets you buy.

The Livermore, CO homeowners’ guide to barndominium building

From average costs to expert advice, get all the answers you need to get your job done.