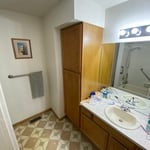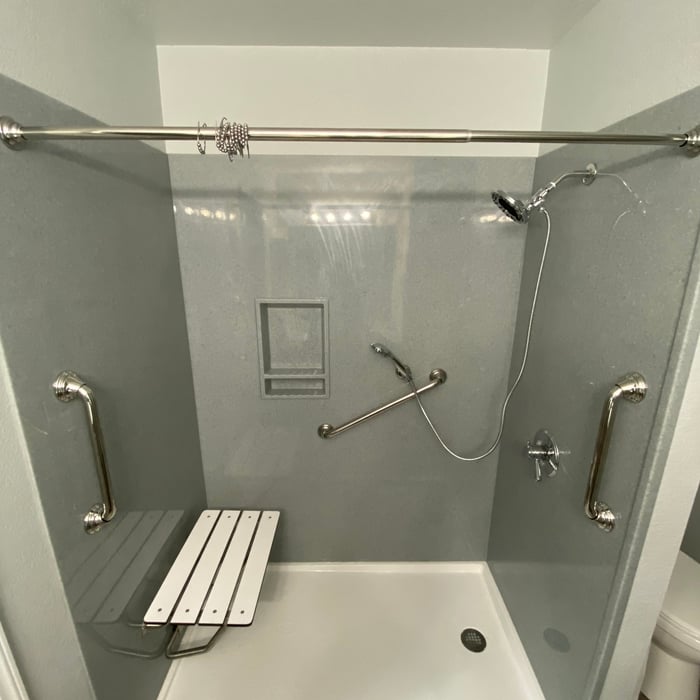







Top-rated closet pros.

Get matched with top closet pros in Kersey, CO

Enter your zip and get matched with up to 5 pros

Need a pro for your closet service project in Kersey, CO?

Select your specific project to find the pro for you.

Find Closet pros in Kersey

Avatar for Larry’s Legacy Landworks
Larry’s Legacy Landworks
5.0(
9
)
Closet - Build

Serving Kersey, CO and surrounding areas

Approved

Free estimates

Warranties offered

Small jobs welcome

"Dillon did an amazing job on my flooring. He got it done in a timely manner and he is very professional. I would recommend Dillon for any project that you have. Dillon is reliable in what ever he takes on."
Bathroom remodel
Bathroom remodel
Kitchen Remodel
Drywall skim coat
Shower Door Instillation

+4

13 neighbors recently requested a quote
Avatar for Arkansas Wood Doors
Arkansas Wood Doors
5.0(
8
)
Closet - Build

Serving Kersey, CO and surrounding areas

In business since 1977

Free estimates

Credit card accepted

"We love our cabinets! They look fantastic while remaining affordable. The friendly staff at AWD helped us from start to finish. They are very knowledgeable and gave us advice and tips when needed. They were receptive and patient with our ever-changing needs. Once we finalized our purchase, we received our cabinets within two weeks! The cabinets are very sturdy and the color is beautiful. The hinges and hardware are high quality. We are extremely pleased with AWD and would recommend them to any friends or family looking for good cabinets at a fair price."
Additional Photos
Additional Photos
.
Additional Photos
Additional Photos

+1

Recommended by100%of homeowners

Avatar for Sanctuary By Design, LLC
Sanctuary By Design, LLC
5.0(
7
)
Room or Closet Organizers - Install

Serving Kersey, CO and surrounding areas

In business since 2025

Free estimates

Small jobs welcome

"Miranda is absolutely amazing! I needed help organizing my travel trailer that I live in full time and she made everything so easy! I’ve been needing to do this for such a long time but it felt completely overwhelming and I was nervous someone would judge how much stuff I had. Miranda is so kind and professional and made the entire process very manageable! We were able to get through everything in about 5 hours and she even hauled all the bags of donations off to a donation center for me! I truly cannot recommend her enough! She is nonjudgmental, encouraging, and just genuinely a wonderful person! I would not hesitate to hire her again! If you’re looking for someone to help you declutter and organize your home, she’s the one! Her rates are extremely reasonable and she makes the process work for you!"
Before Closet Organizing
After Closet Organizing

+3

Response time12 hrs
Recommended by14%of homeowners
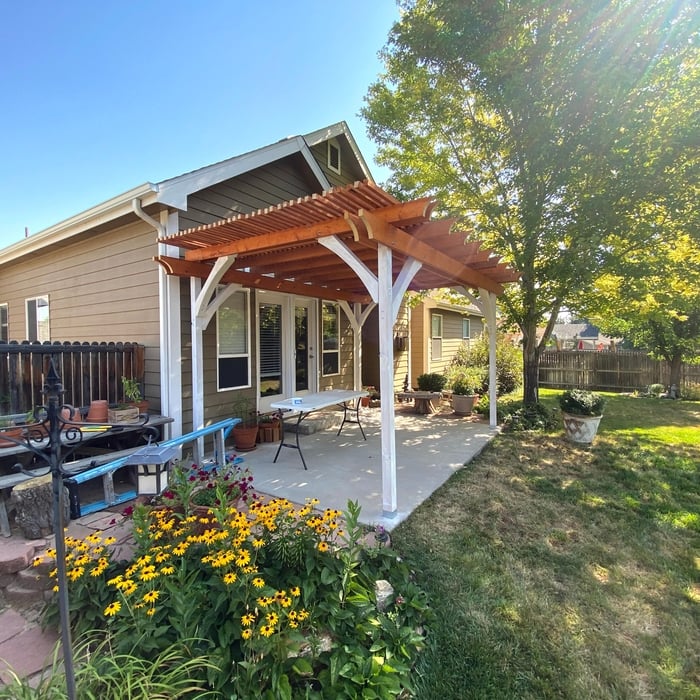
Avatar for JJ Design
JJ Design
5.0(
6
)
Room or Closet Organizers - Install

Serving Kersey, CO and surrounding areas

In business since 2012

Free estimates

Credit card accepted

"I love my new bathroom! Came up with a great design that works for my space, used high quality materials, and it only took a few days to complete. Beautiful work! I definitely recommend JJ Design!!"
Remodeling - Kitchen & Bathroom Project

+16

Recommended by100%of homeowners

ClutterSort, LLC
5.0(
3
)
Room or Closet Organizers - Install

Serving Kersey, CO and surrounding areas

In business since 1994

Free estimates

Credit card accepted

"Christa was an incredible asset in helping me to get organized and purge through my belongings after at least 7 moves in the military & everything being in disarray. Christa is very FAST, was intuitive about my storage needs, & helped motivate me through the times when I was at a loss and would hit a wall. I highly recommend her to ALL of my friends. She is extremely professional and patient. I have worked with two other professional organizers and she by far has been the best to help me achieve the results I wanted & at a reasonable price. I would definitely hire them again!!"
 Family Command Center Incoming.
 BBB
 Accessories Closet for Purses!
 Jewelry Organizing with Cork Board.
 Angie's List Super Service Award.

+31

Recommended by100%of homeowners
Avatar for Omni Services
Omni Services
4.0(
104
)
Closet - Build

Serving Kersey, CO and surrounding areas

In business since 2006

Free estimates

Credit card accepted

"The bonus room, above the garage, was the coldest place in the house in winter, and the hottest in summer.   Air was coming in through the trim/baseboard, and the sub-floor itself was very cold in winter.  The goal Omni Services (OS) and I agreed to was to provide a year-round comfortable space.  As a consumer, I wanted the room to be "air tight" but OS could not guarantee that.
In preparation for the bonus room work, I removed the trim, carpet and pad for later re-use, and cut out (as best I could) some agreed-on 4x8 and 4x12 sections of the existing drywall, so we could see what was going on inside the walls and ceiling.  The scope-of-work document had Omni Services (OS) removing the sub-floor as well, to check out the insulation beneath it, but ultimately OS didn't deem that necessary, as they found a different way to add insulation. [So in hindsight I removed the carpet and pad unnecessarily.]
OS determined:
  a. the ceiling insulation was wrong for the space (R30 was crammed in, R19 should have been used)
  b. the roof above the bonus room (2x8 boards between the ceiling and the roof) had insufficient  ventilation
  c. there was insufficient insulation in the garage attic (adjacent to the bonus room) that was a continuation of the roof above the bonus room
 
What OS did for the ceiling:
  a. removed the R30 from most of the ceiling
  b. installed "proper vent"  (a way for air to flow between the lower and upper parts of the roof) where the R30 had been
  c. replaced the R30 (that was removed) with R19
  d. added some exterior ventilation (around the gutters and in the garage attic) to allow more air into the "proper vent"
  NOTE:  I had a roofing company install ridge-cap ventilation above the bonus room; OS's work was pointless without that
 
What OS did for the garage attic adjacent to the bonus room:
  a. install foam board insulation over the sloping area (continuation of the bonus room roof, into the attic)
  b. spray in more insulation
What OS did for the sub-floor:
  a. accessed the underside of the sub-floor from either the garage attic or the limited space between the bonus room walls and the ceiling (which continued downward into the garage attic)
  b. sprayed in more insulation
THE BAD: Once the drywall was replaced, taped, etc., and before the trim was put back on, there was still significant airflow into the room, where the drywall met the sub-floor.  I had not expected this, nor had OS.  I "fixed" this by using a combination of low-expanding foam from a can, leftover fiberglass insulation, and drywall mud.  Air was also coming in from the drywall holes cut for the electrical boxes, but styrofoam covers fixed that.
What OS did for the main attic stairs (accessible from the bonus room):
  a. manufactured a cover using leftover foam board and other materials
  b. installed the cover above the pull-down attic stairs
  c.  sprayed in more insulation in the attic, in the area around the new cover
What OS did for the doors:
After I removed the trim from the French doors, OS replaced one of the doors, which had warped.  I painted the door, then OS reinstalled the trim.
BOTTOM LINE:  We do not yet know whether the bonus-room goal was met.   We won't know until we have a string of really hot days, and another string of really cold days.


"
Recommended by81%of homeowners
Showing 1-10 of 45
Closets questions, answered by experts

A foyer or entryway is typically a formal landing area for guests, located at the primary entrance of a home. It is often more formally decorated and connects directly to the main living space. In contrast, a mudroom is a more casual, utilitarian room, usually leading in from a secondary entrance like a garage or the side or rear of the house. It serves as a space for residents to remove shoes and outerwear to keep mud, dirt, and water out of the main home.

Yes, 12-inch shelves are often considered the standard closet shelf depth for storing folded clothing, shoes, and small containers. However, if you plan to store bulky items such as blankets, baskets, or cleaning supplies, you may want to go deeper. For specialized layouts, an adjustable system can give you more flexibility.

There are certainly luxury upgrades you can make but you can seriously improve the look and functionality of a closet without spending much money. Color matching will make the closet seem bigger so any shelves painted the same as the wall is a good tip. While pre-made closet organizers may seem expensive they offer an aesthetic look that's hard to achieve with DIY methods. Lastly, removing clutter and unworn items will help the closet seem bigger and cleaner.

Since they are so fragile, it is not usually recommended to stack anything on top of your packed lamps. If you have sturdy boxes, and what you plan to put on top of them is of a similar weight, it’s okay to stack.

A standard walk-in closet has dimensions of 7 feet by 10 feet at a minimum and an average of 100 square feet. Remember that the dimensions of the closet aren’t necessarily the usable space. This means that a 100-square-foot walk-in closet with shelves on each wall and an island may only have a walkable area of 50 square feet or less. Make sure you consider the effect of additions when you plan the room—mockups are a great idea.

The Kersey, CO homeowners’ guide to closet services

From average costs to expert advice, get all the answers you need to get your job done.