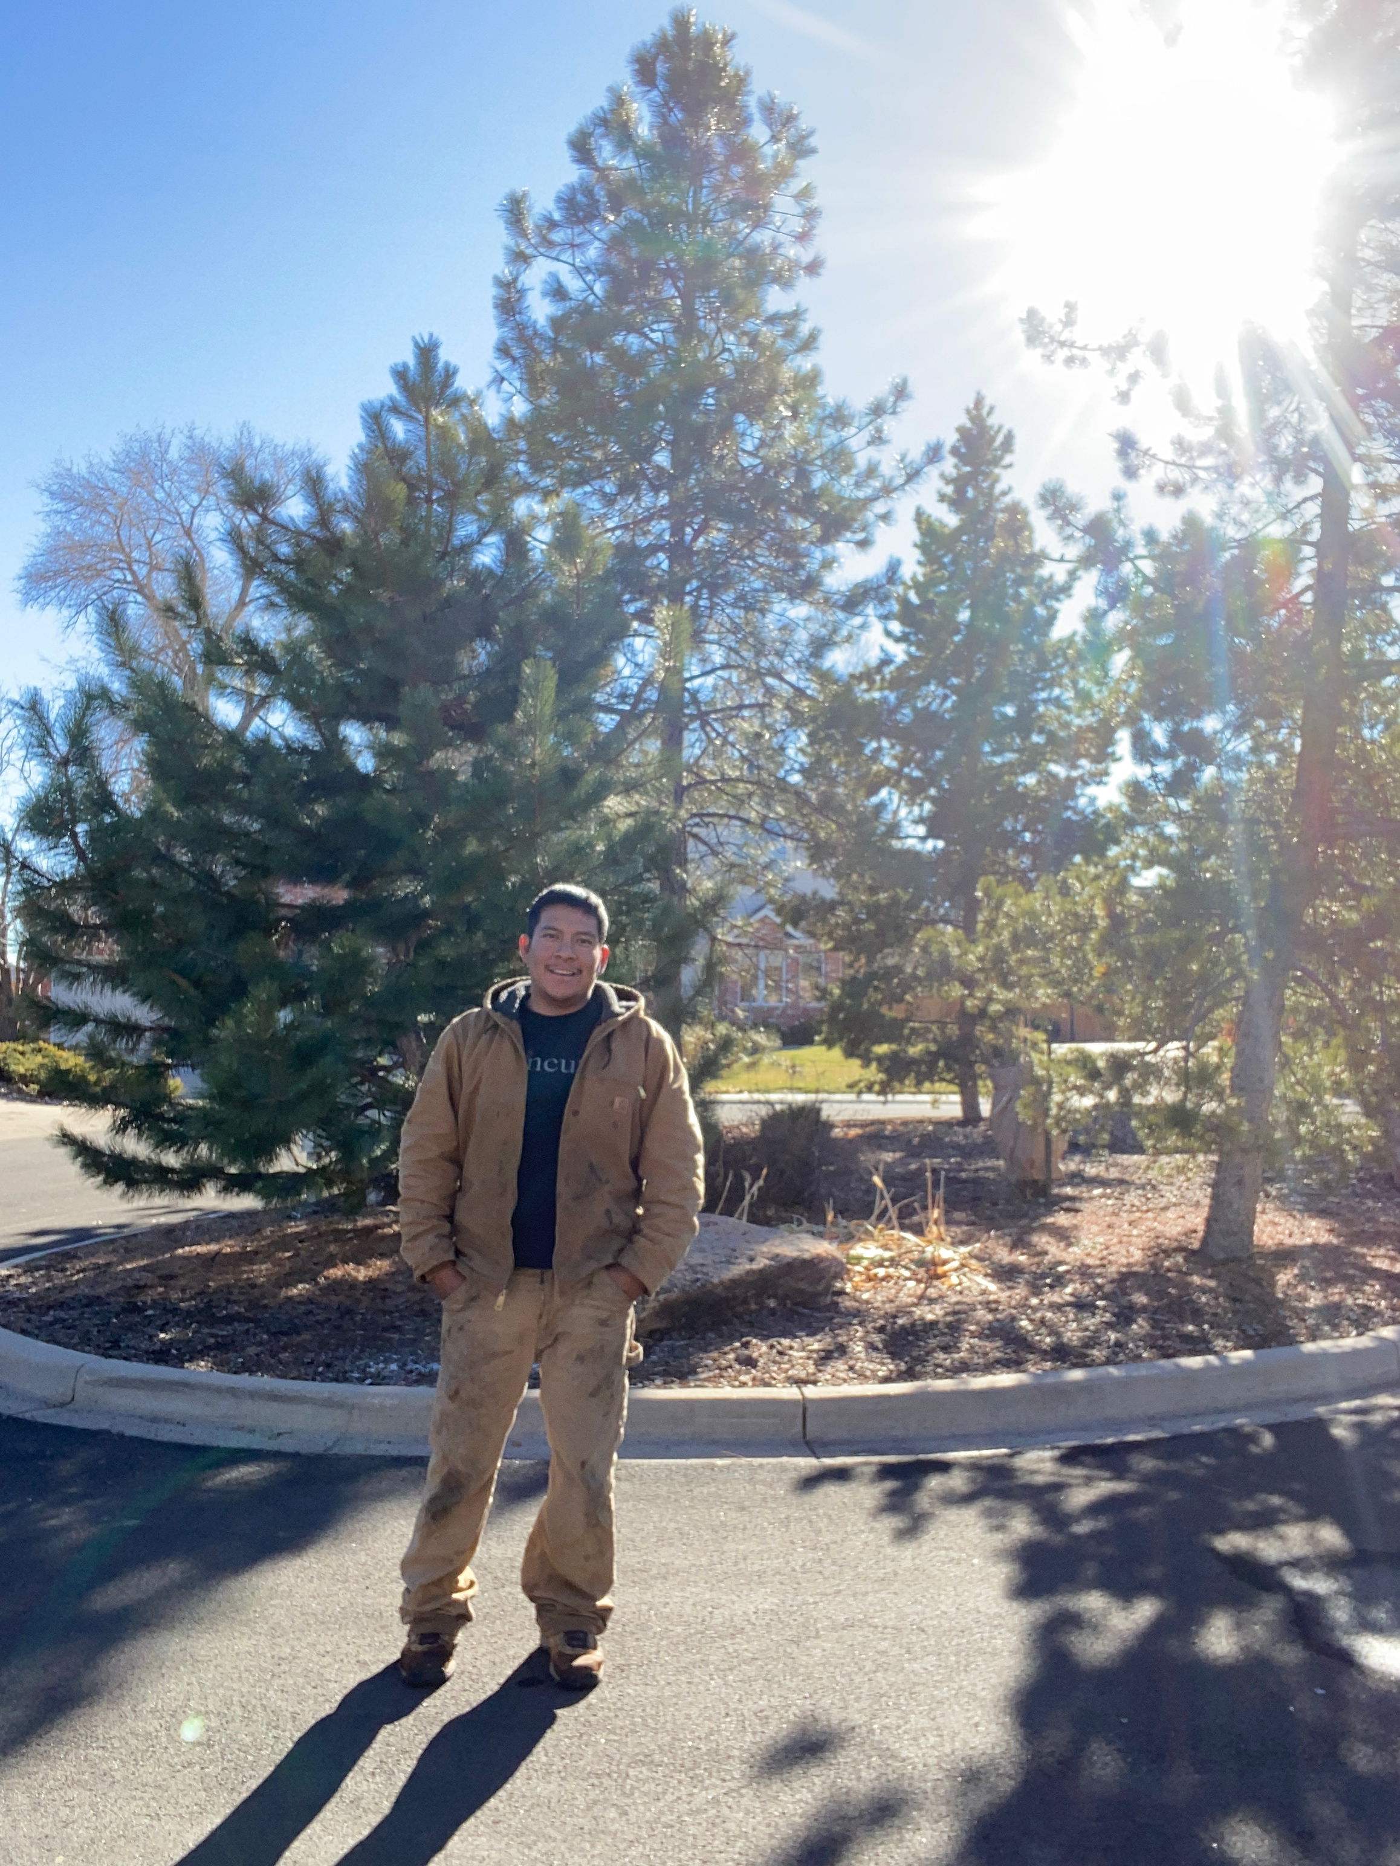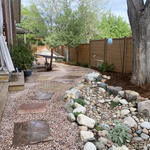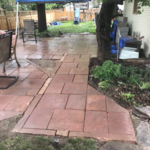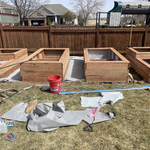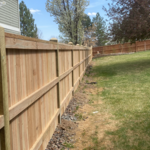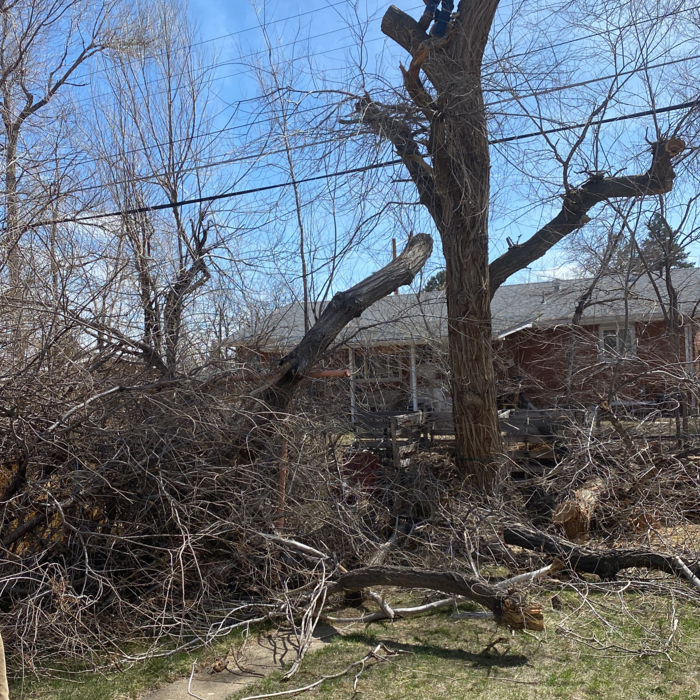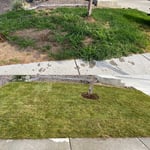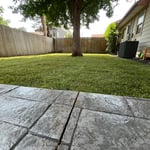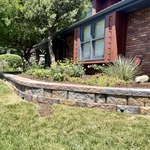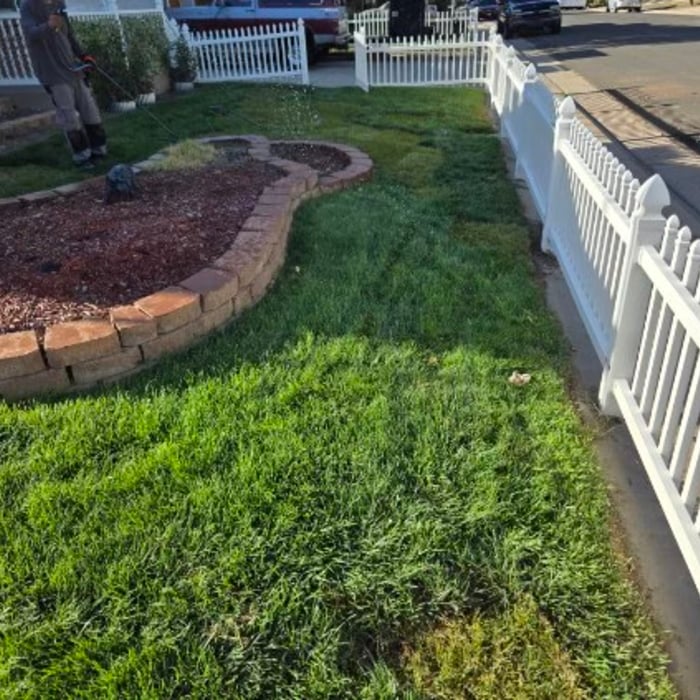




We have 12 years of experience doing Landscape work in Northern Colorado.\n\nWe give 1 year of warranty any of my work. We are very friendly. And competitive prices.
"To be honest Im dealing with a complicated district and I was kind of frustrated that my project was handed off to a new person but Raegan Hammon was the most patient, kind, professional and efficient Architect I have ever had the pleasure 🙏 of doing business with. Thank you for placing my project in her very capable hands. Forever grateful Leilee Keppard [*** Link removed ***]"
We have a single mission: Complete Customer Satisfaction! We have consistently focused on the needs of our customers, providing personalized attention and a stress-free experience.\nYou will find us to be competitively priced with close attention to the details.\nOur reputation is based on service, safety, and quality, regardless of how large or small the job.\nWe look forward to building a lasting relationship and guarantee your satisfaction!\n
Terraform Development & Design LLC, delivers expert permit-ready architectural plans and drafting services nationwide. With 8+ years of experience and hundreds of clients across all 50 states, we create code-compliant residential and commercial construction documents that get approved fast and built right.\nFrom site plans, floor plans, elevations, structural & foundation drawings to MEP coordination, full construction sets, 3D renderings, interior design, solar PV layouts, and precise material takeoffs - we handle it all. Fast 4-6 week turnaround, 3 design revisions included, free revisions for city redline changes, transparent pricing (starts at $2,000), and direct partnerships with licensed engineers for stamps in every state.
Were a family owned and operated company that values honesty and integrity, and stands behind our work. We offer over 40 years of industry experience. We specialize in Asphalt Shingle Roofing installation, replacement, and repairs. Our services are customized to the individual project, paying close attention to the details of each project that we're involved with. We look forward to building long-term relationships with our clients and guarantee your satisfaction!
Sage Design, LLC, is an architectural design and consulting firm with a mission to promote and provide healthy, energy and resource efficient building and home designs that invigorate their inhabitants, while meeting the needs and desires of the client. Our extensive experience in the building and design sector will be a valuable asset to your project and help to assure your satisfaction and piece of mind moving forward into the building phase. Contact us today to discuss how we can help with your design and CAD drafting needs, or offer consultation for your project.\nAt, Sage Design, LLC, we sustain our company on reliability, great communication, integrity, and quality work. We strongly believe in giving our absolute best in all of our projects. We are experts in our trade and will always keep you educated on your particular task or project. We look forward to earning your business. www.sagedesign.org
My name is Kevin Peraza, and I represent a trustworthy team committed to excellence and customer satisfaction.\n\nIn our work, we operate under the motto of doing things right the first time, always maintaining a minimal margin of error to guarantee the highest quality results. We have over five years of experience in the industry, and our specialties include flooring, painting, drywall, and general handyman services.\n\nI am at your complete disposal for any project or collaboration you may require.
Custom Home Design with a Personal As a family-owned and operated architectural design and consulting company, we bring passion, creativity, and personal attention to every project.\n\nFrom custom home plans and remodel designs to professional architectural consulting, we work closely with you to turn your ideas into functional, beautiful spaces. Whether you're building from the ground up or transforming your current home, we guide you through every step of the design process.\n\nWhat we offer:\n• Custom home design\n• Remodel & addition plans\n• Architectural and construction consulting \n• Personalized, one-on-one service\n• Family values and trusted experience\n\n\nAlso offer design build \nStock plan available at a affordable price as well\n\nWhen you work with us, you’re not just another project—you’re part of the family.\n\n
Yes, you can finance cottage construction through several options. Construction loans provide funds in stages as work progresses, while home equity loans or lines of credit are available if you have existing property. Some lenders offer a combined construction and permanent mortgage. Always review loan terms and payment milestones before committing.
While Craftsman-style houses are bungalows, cottages typically aren’t, though they can be. But they also differ in other stylistic aspects. For instance, cottages usually have simpler designs and painted woodwork.
Whether you’re building a new home or building an extension on your existing property, you will likely need both a structural engineer and an architect. A structural engineer will determine what loads your foundation and framing can safely handle, and an architect will draw plans according to those structural calculations to simplify the building process. You can start by contacting a structural engineer near you, as many work alongside architects and can get all of the prep work done at once.
In most cases, yes, hiring a draftsperson will be more affordable than the cost of hiring an architect. However, it’s important to note that the reason is because these professionals provide different services. Draftspersons are more affordable because they do more general mock-ups that help align your contractors with your vision for your home renovation project. An architect will provide more detailed drawings that include technical specifications, structural considerations, and even mechanical components, like electrical box and HVAC ductwork placement.
Building a house without blueprints is not advised. It will prevent you from obtaining necessary building permits and meeting building codes and is likely to result in shoddy construction and unsafe living conditions. Detailed blueprints ensure that a house is built to exact specifications and is constructed safely and structurally stable.
The Eaton, CO homeowners’ guide to architectural services
From average costs to expert advice, get all the answers you need to get your job done.
Wondering how much hiring an architect cost? Discover architect prices, cost factors, and money-saving tips to help you plan your home project with confidence.
Floor plans can help you visualize a space and are useful in home construction and design. Learn how much a floor plan costs and what affects the price.
Depending on where you live, you may be legally required to hire an architect for an addition. Here’s why an architect may end up saving you money and time.