


Top-rated cabinet contractors.

Get matched with top cabinet contractors in Cedaredge, CO

Enter your zip and get matched with up to 5 pros

Need a pro for your cabinet contracting project in Cedaredge, CO?

Select your specific project to find the pro for you.

Find Cabinet contractors in Cedaredge

Avatar for Solveson Builders
Solveson Builders
4.2(
33
)
Custom Cabinets - BuildPre-Made Cabinets - Install

Serving Cedaredge, CO and surrounding areas

Approved

In business since 2020

Free estimates

Emergency services offered

Solveson Builders is an experienced design-build and construction company serving Grand Junction, Colorado and surrounding areas. We specialize in custom home building, major home renovations, additions, kitchen and bathroom remodeling, deck building, window and door installation, and other residential construction projects. \n\nWith extensive experience from large-scale remodels to complete custom home builds, we focus on quality craftsmanship, attention to detail, and bringing each homeowner’s vision to life. Contact Solveson Builders today to discuss your project and request an estimate.

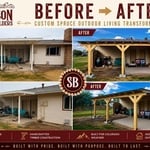
Custom douglas fir porch
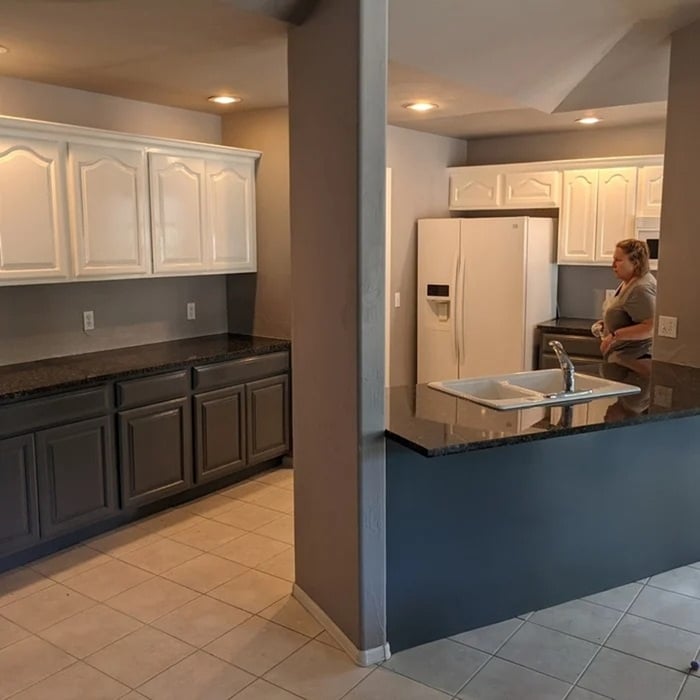
Loma kitchen remodel
Custom spruce porch
Family room remodel
granite kitchen remodel

+10

Recommended by58%of homeowners

Bryce Ketzel
New to Angi
Cabinets - InstallCabinets - RefaceCabinets - Refinish+3 more

Serving Cedaredge, CO and surrounding areas

Approved

Free estimates

Warranties offered

Small jobs welcome

Hello, my name is Bryce. I provide reliable, high-quality handyman and home improvement services throughout the Roaring Fork Valley.\n\nWith years of experience in cabinet installation and a background in multiple skilled trades, I take pride in quality craftsmanship, attention to detail, and getting the job done right the first time.\n\nI offer cabinet installation, trim work, home repairs, furniture and fixture assembly, epoxy flooring and coatings, microcement finishes, and general handyman services. Whether it’s a small repair, a custom finish, or a larger home improvement project, I focus on clear communication, dependable service, and treating every home with the care and respect it deserves.\n\nIf you’re looking for a skilled and reliable professional for your next project, I’d be happy to help. Reach out anytime for a quote or to discuss your project.\n\n

Kitchen remodel
3 neighbors recently requested a quote
YNOT SERVICES LLC
New to Angi
Cabinets - RepairCabinets - InstallCabinets - Reface+2 more

Serving Cedaredge, CO and surrounding areas

Approved

Free estimates

Emergency services offered

Small jobs welcome

I have over 15 years of construction experience as a teen and young adult but have spent the last 13+ years performing facility maintenance for my local school district where for the last five years I ran the department. I had to leave the district because of certain life situations, so I decided to start my own handyman service to enable me to be more involved with my family's needs. I am YNOT Services LLC and am Licensed and insured to do work as well as accredited with the BBB in Colorado. I am offering quality work at an affordable rate, and I do things the right way every time. If there is ever a job, I can't do I will not be shy about saying so, but chances are I will have a few suggestions as to who can. I am a lifelong resident of western Colorado and want the people of the area I grew up in to get quality service that won't break the bank.

11 neighbors recently requested a quote
...
Showing 1-10 of 60
Cabinet Contractors questions, answered by experts

Typically, a medicine cabinet should be installed about 60 to 72 inches above the floor. This height ensures that it's easily accessible for most individuals while allowing for proper visibility and convenience. However, the ideal height may vary based on individual preferences and the average eye level of the users in your household.

In many homes, upper cabinets are installed with a 1- to 2-foot gap between the tops and the ceiling. However, many homeowners extend their cabinets to the ceiling to gain extra storage and a polished, built-in look.
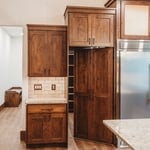
Whether you install flooring before or after kitchen cabinets depends primarily on the type of flooring you are using. For materials like hardwood, tile, and sheet flooring, the best practice is to install the flooring first. This ensures the cabinets are installed at the correct height and on a stable surface. However, you should not install cabinets on top of floating floors, such as laminate or luxury vinyl plank (LVP). These types of flooring need room to expand and contract with temperature and humidity changes. Placing heavy cabinets on top can restrict this movement, potentially causing the floor to buckle and making the cabinets unstable. For floating floors, install the cabinets first and then lay the flooring up to them. Other reasons to consider installing cabinets before the flooring include saving money on materials (since you won't need flooring under the cabinets) and avoiding potential damage to your new floor during cabinet installation. Additionally, installing cabinets directly on the subfloor might prevent voiding your flooring's warranty.

It is typically cheaper to buy stock or semi-custom cabinets than to build custom ones. The price difference is significant:

  • Custom Cabinets: Cost between $500 and $1,200 per linear foot. This price is affected by materials, size, design complexity, and door styles. For instance, a simple slab door's materials might cost $60-$70, while a decorative mullioned glass door could be $100-$200.

  • Semi-Custom Cabinets: Cost between $150 and $700 per linear foot.

  • Stock Cabinets: Cost between $100 and $400 per linear foot.

While buying pre-built cabinets is more cost-effective, building custom cabinets allows for full modification to fit unique spaces, such as rooms with high ceilings or unusual layouts, which stock options cannot accommodate.

Storage cabinets can be custom or standard, depending on the purpose of the cabinet, size of your space, and available materials. If you’re looking to build something to a standard size, the usual range for cabinet dimensions are as follows:

  • Height: 12 inches–42 inches

  • Width: 12 inches–36 inches

  • Depth: 16 inches–24 inches 

Taller cabinets typically have a height of 84 inches, 90 inches, and 96 inches.

The Cedaredge, CO homeowners’ guide to cabinet contracting

From average costs to expert advice, get all the answers you need to get your job done.