

Top-rated structural engineers.

Get matched with top structural engineers in Willits, CA

Enter your zip and get matched with up to 5 pros

Need a pro for your structural engineering project in Willits, CA?

Select your specific project to find the pro for you.

Find Structural engineers in Willits

Avatar for LMS Design
LMS Design
5.0(
4
)
Draftsperson/CADDArchitect

Serving Willits, CA and surrounding areas

Approved

In business since 1991

Small jobs welcome

Offers commercial services

"Lance will listen to you and do your desighn professionally and quickly and you will be charged a fair price as compared to what others doing similar work in this rural area are charging for similar quality of work."
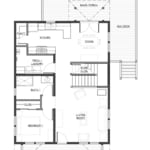
1st Floor House Plan
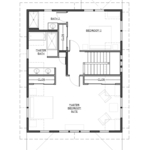
2nd Floor House Plan
House East Elev
House North Elev
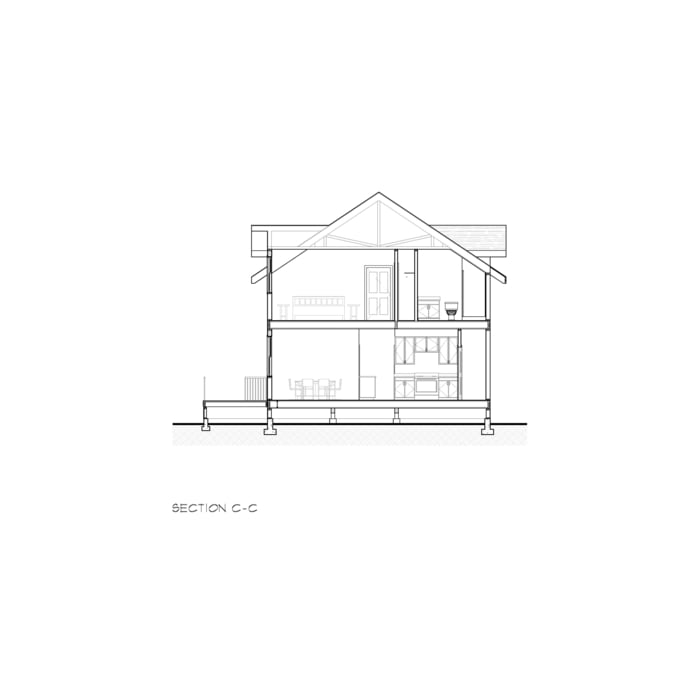
House Section

+34

Response time1 day
3 neighbors recently requested a quote
Recommended by100%of homeowners

Ascended Constructions
New to Angi
ArchitectDraftsperson/CADD

Serving Willits, CA and surrounding areas

Approved (Corporate)

In business since 2023

Offers commercial services

We’re a family owned and operated company that values honesty and integrity, and stands behind our work. We offer over 40 years of industry experience. We specialize in Asphalt Shingle Roofing installation, replacement, and repairs. Our services are customized to the individual project, paying close attention to the details of each project that we're involved with. We look forward to building long-term relationships with our clients and guarantee your satisfaction!

1 neighbors recently requested a quote
Avatar for Terraform Development & Design LLC
Terraform Development & Design LLC
New to Angi
ArchitectDraftsperson/CADD

Serving Willits, CA and surrounding areas

Approved (Corporate)

In business since 2023

Free estimates

Offers commercial services

Terraform Development & Design LLC, delivers expert permit-ready architectural plans and drafting services nationwide. With 8+ years of experience and hundreds of clients across all 50 states, we create code-compliant residential and commercial construction documents that get approved fast and built right.\nFrom site plans, floor plans, elevations, structural & foundation drawings to MEP coordination, full construction sets, 3D renderings, interior design, solar PV layouts, and precise material takeoffs - we handle it all. Fast 4-6 week turnaround, 3 design revisions included, free revisions for city redline changes, transparent pricing (starts at $2,000), and direct partnerships with licensed engineers for stamps in every state.

100 neighbors recently requested a quote
Avatar for Mega Power Electric, Inc
Mega Power Electric, Inc
5.0(
191
)
ArchitectArchitect - For BusinessDraftsperson/CADD

Serving Willits, CA and surrounding areas

In business since 2000

Free estimates

Emergency services offered

"We recently had Mega Power Electric Inc install a solar system and panels. The President and provided excellent communication all the way through the process. He even met with us after installation to explain the almost incomprehensible PG&E bill. Although not the least expensive bid, his was competitive and I felt he was as interested in educating me about solar and the various types of panels and inverter systems as he was in selling a system. He demonstrated how the array of panels would meet our energy needs and as opposed to some of the other companies, wasn't selling us more than we needed. We are very satisfied with our solar system and I highly recommended Mega Power Electric Inc."
Additional Photos
Additional Photos
Additional Photos
Additional Photos
Additional Photos

+32

Recommended by100%of homeowners

Avatar for Pasquini Engineering, Inc.
Pasquini Engineering, Inc.
2.7(
26
)
ArchitectDraftsperson/CADDEngineer - Structural

Serving Willits, CA and surrounding areas

In business since 1990

Credit card accepted

Offers commercial services

"Marc and Melissa called me after hours to discuss my Structural Engineering questions. Marc was very informative and professional. Marc shared a number of ideas that have helped to shape the project. I would highly recommend Pasquini Engineering."
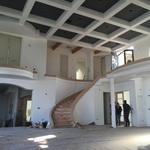
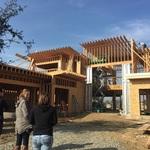
Custom home
Main entry
Custom home
Response time1 day
Response rate94%
Recommended by80%of homeowners

Avatar for Evolution Drafting
Evolution Drafting
3.3(
38
)
Draftsperson/CADD

Serving Willits, CA and surrounding areas

In business since 2015

Free estimates

Emergency services offered

"I had a fantastic experience working with this drafting firm. From the very first phone call, Kirsten?our drafting consultant? was clear, professional, and incredibly helpful. She explained the entire process in detail and made sure all of my questions were answered up front, which gave me immediate confidence in the team. This firm partnered with engineers and architects to get the best quote for me on a stamp for my plans after they did an exceptional job on drawing the prints that met all the requirements for permitting. Their coordination and attention to detail made the process very simple on my end. If you are looking for a highly capable drafting firm that knows how to get things done right, I highly recommend them!"
Charcoal Residential
Response time6 hrs
Recommended by23%of homeowners

Avatar for CADiPOLT Consulting LLC
CADiPOLT Consulting LLC
5.0(
2
)
Draftsperson/CADD

Serving Willits, CA and surrounding areas

In business since 2018

Free estimates

Emergency services offered

At CADiPOLT, we're dedicated to streamlining and enhancing your design and planning processes with a comprehensive suite of services tailored for various industries. Our commitment is to transform your visions into tangible outcomes through precision, expertise, and innovation. Discover how our specialized services can elevate your project.\n- Drafting and Design Services\n- Plan and Detail Drawings\n- CAD Outsourcing

Small Tenant Improvements
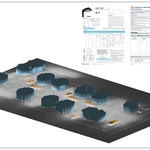
Rendering
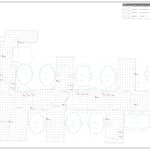
Photometric
Response time20 mins
Recommended by50%of homeowners
Showing 1-10 of 20
Structural Engineering questions, answered by experts

In framing, studs are placed at 16-inch intervals to coincide with the typical spacing of wall materials such as drywall or plywood. This spacing is called "on-center" and is necessary for maintaining structural stability and efficient use of materials. The 16-inch spacing also helps to distribute the weight evenly across the building's structure. For those looking to cut material costs and improve energy efficiency, 24-inch stud spacing can be employed through a method called "advanced framing". This requires careful planning and adherence to local building codes to ensure structural integrity.

On average, 6 inches of concrete can hold around 150 pounds per square foot, but the exact weight that 6 inches of concrete can hold depends on factors such as the type of concrete, the reinforcement method, soil conditions below, and structural design. If you’re concerned about the longevity of your concrete patio, walkway, or driveway, hire a professional to help you choose an appropriate concrete thickness and reinforcement method for your needs.

The process of hiring a structural engineer starts by finding reliable professionals in your area and comparing quotes from at least three of them. From there, you can narrow down your selection by asking some leading questions:

  • Do you have experience working in my specific area?

  • Do you have professional indemnity insurance?

  • What will your structural report cover?

  • Do you charge a flat fee for a structural report or by the hour?

  • How long have you been in business?

  • Do you have a list of customer references?

A 4-inch-thick concrete slab can support around 4,000 pounds per square foot if a contractor reinforces the slab with rebar, while that same slab without reinforcements will support closer to 1,000 pounds. For the purposes of a patio, 4 inches in thickness without reinforcement should suffice unless you’re installing heavy kitchen equipment or a hot tub on it. In those cases, reinforcing your slab and sticking with 4 inches of thickness should provide plenty of strength.

Yes, you can put a doorway in a structural wall; in fact, most exterior doors are set into structural walls. The project is a little more challenging than installing a door in a non-load-bearing wall because you need a structural engineer to assess the wall and make sure it’s safe to create a wall opening. Your engineer’s report will include instructions for your contractor on how and where to install additional supports, like steel headers above the door, to distribute the weight above to the wall on either side of the door.

The Willits, CA homeowners’ guide to structural engineering services

From average costs to expert advice, get all the answers you need to get your job done.