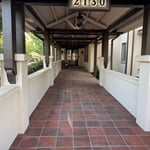

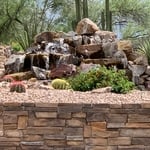
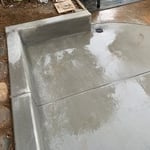
"I highly recommend this company. All projects are always completed on time, and communication is excellent. I’m always kept informed about what’s happening with the project and what stage it’s at. Whenever I have questions or need an update, they respond quickly and clearly. They are reliable, professional, and very easy to work with."
"It is always a pleasure to work with Arthur. He is a skilled individual that takes close attention to detail. Due to his experience, he is able to revert quickly on cycle revisions to help get plans approved in a timely manner. I would highly recommend working with Arthur."
"Fred is a God send. His work is amazing he is the definition of professional. This is the best architect in Sacramento he helped me build Daddy Os Smokehouse the best bbq on Sacramento. I'm forrver grateful and I'd recommend Fred to anyone looking for architectural services. I've sent him to my close friend to help build his restaurant and he's doing a great job as well for them."
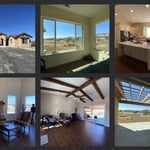
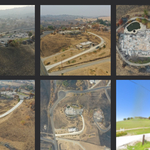
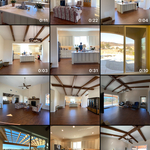
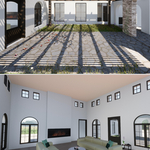
GEM Drafting provides professional Drafting, 3D Laser Scanning, Existing-Condition documentation, and Building Information Modeling (BIM) services for homeowners, contractors, designers, and property professionals.\n\nWhether you are planning a remodel, addition, renovation, tenant improvement, or residential/commercial construction project, we help you start with accurate information and clear, detailed drawings.\n\nGEM is a U.S.-based, veteran-operated company committed to responsive communication, dependable service, and high-quality deliverables. Every project is approached with attention to detail and a practical understanding of what homeowners, designers, and contractors need to move forward confidently.\n\nContact GEM Drafting today to discuss your project and receive a customized proposal.\n\nDraft. Scan. BIM. Build with confidence.
"I hired them to create plans for an apartment building. The process was quick and painless. Cost was good. The plans are full complete abd ready to take to builders for quotes. I will definitly use them again."
"Our kitchen remodel exceeded our expectations, providing us with a beautiful and highly efficient space for cooking and gathering. We're thrilled with the results, as the new design seamlessly integrates style and functionality."
"Jamie and his crew were outstanding. Always professional, on time, on schedule, clean and my design was followed perfectly. I am a Facility Manager and have dealt with contractors in several of the trades including concrete for many years. This was top quality work done at a fair price. Jamie listened to what we wanted and made it happen just like we envisioned. We are revamping the front yard in a couple of years and Maranata will be our contractor."
Structural engineers draw structural plans, which include detailed drawings of the structural components of a home only. Complete house plans will require additional work from an architect or draftsperson, whose drawings will take the structural drawings into account. They’ll also include more details about the finishing materials and layout of a home, including everything from roofing and flooring materials to the position of furniture, light fixtures, switches, and plumbing fixtures.
Building designers charge between $2,000 and $50,000, depending on project scope, complexity, and customization.
Hire an architect at the very beginning of your home-building process. An architect’s training and expertise can guide the process from start to finish to ensure you don’t miss or have to redo any important steps. An architect will also provide valuable input on design, materials, and other details right from the beginning.
Architects often oversee project management to ensure design adherence, coordinate with contractors, and address onsite challenges.
Italianate architecture is a reinterpretation of Renaissance styles, combining elements of Italian farmhouses and villas with Victorian materials and construction. This home style emerged in the Victorian era, gaining popularity in the U.S. in the mid-to late-1800s. The style came about in response to what many then viewed as the too-rigid and stuffy Classical style designs.
The Shingle Springs, CA homeowners’ guide to architectural services
From average costs to expert advice, get all the answers you need to get your job done.
Wondering how much hiring an architect cost? Discover architect prices, cost factors, and money-saving tips to help you plan your home project with confidence.
Floor plans can help you visualize a space and are useful in home construction and design. Learn how much a floor plan costs and what affects the price.