


Top-rated architects.

Get matched with top architects in Rancho Cucamonga, CA

Enter your zip and get matched with up to 5 pros

Need a pro for your architectural service project in Rancho Cucamonga, CA?

Select your specific project to find the pro for you.

Find Architects in Rancho Cucamonga

Avatar for Joel Colombo, Architect
Joel Colombo, Architect
4.5(
27
)
Draftsperson/CADDArchitectArchitect - For Business

Serving Rancho Cucamonga, CA and surrounding areas

Approved

In business since 1973

Emergency services offered

Small jobs welcome

"I've worked with several architects through the years on remodels and additions and Joel has been the best to work with. He has been extremely responsive and helpful throughout all the phases of the process and has given us great ideas to help us acheive our vision. And as we are out of state he's been a godsend helping us with finding a contractor, obtaining permits and taking care of the myriad details that come with a whole house remodel. A true professional whom we highly recommend."
Front of House
Bear Mt. Lodge
Assembly 3-Story accessible ramp, and stairs.
Resort Living
LBBV Patio Enclosure, Atrium

+113

Response time11 hrs
Response rate94%
2 neighbors recently requested a quote
Avatar for Drafting Design Services
Drafting Design Services
4.8(
18
)
Draftsperson/CADD

Serving Rancho Cucamonga, CA and surrounding areas

Approved

Super Service Award Winner

In business since 2019

Credit card accepted

Offers commercial services

"Francisco rescued my project & completed the necessary corrections for my existing ADU plot plans!! He was familiar with the city's needs!! He was very professional, followed up when he said he would, is very easy-going & personable!! I highly recommend his services!!"
Response time2 days
8 neighbors recently requested a quote
Recommended by70%of homeowners

Avatar for XPL Landscape
XPL Landscape
5.0(
20
)
Architect - LandscapeArchitect - Landscape - For Business

Serving Rancho Cucamonga, CA and surrounding areas

Approved

In business since 2001

Free estimates

Credit card accepted

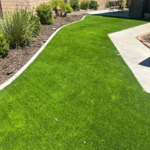
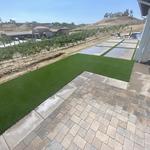
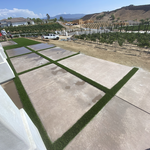
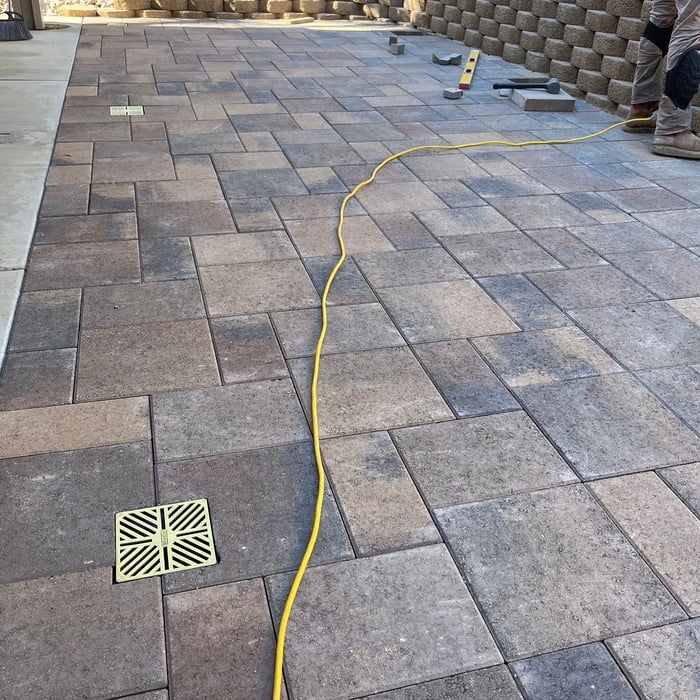
"Family-owned company that met my expectations throughout this project. Both George, Jorge, and Cartlos were very communicative about this project, which had to be completed within very strict requirements. Thank you, XPL Landscape"
Additional Photos
Additional Photos
Additional Photos
Additional Photos
Additional Photos

+5

Response time1 day
208 neighbors recently requested a quote
Recommended by85%of homeowners

Avatar for Pac Sands Corp
Pac Sands Corp
5.0(
7
)
ArchitectDraftsperson/CADDDesigner - Building

Serving Rancho Cucamonga, CA and surrounding areas

Approved

Super Service Award Winner

In business since 2017

Free estimates

Credit card accepted

"We did a full remodel of our place, full new kitchen, and expanded our place into the backyard for a new master suite. Pac Sands did a really great job with our designs. Great tools that made the communication easy with the plans and changes we needed. And they handled the engineering and permitting too, which was great. Highly recommend."
6-Plex Aerial view
6-Plex Render
Carlsbad 6-Plex Axo
Response time2 days
108 neighbors recently requested a quote
Avatar for McCormick Home Builders, Inc.
McCormick Home Builders, Inc.
4.7(
42
)
Designer - Building

Serving Rancho Cucamonga, CA and surrounding areas

Approved

In business since 2017

Free estimates

Customers say: True professional

"Our kitchen remodel exceeded our expectations, providing us with a beautiful and highly efficient space for cooking and gathering. We're thrilled with the results, as the new design seamlessly integrates style and functionality."
.
.
.
.
.

+1

Response time6 hrs
Recommended by17%of homeowners

Avatar for Evolution Drafting
Evolution Drafting
3.7(
120
)
Draftsperson/CADDArchitectDesigner - Building+1 more

Serving Rancho Cucamonga, CA and surrounding areas

Approved

In business since 2018

Free estimates

Emergency services offered

"Evolution design worked with me on designing and addition for a 100 and 5 year old house. We worked on the dimensions of the addition Plus the materials. Evolution understood the local zoning which was amazing that they knew that. We have not started construction. And evolution can help pull the permits and I'm considering them for that as well. All in all it was a long project but it was done efficiently, working with several of the staff an the departments."
Zeal Floor Plan
Charcoal
Palm Floor Plan
Charcoal Floor 2
Charcoal Floor 1

+23

Response time1 day
Response rate100%
63 neighbors recently requested a quote
Avatar for VLP Design Build Inc
VLP Design Build Inc
5.0(
4
)
Designer - Building

Serving Rancho Cucamonga, CA and surrounding areas

Approved

In business since 2002

Free estimates

Warranties offered

"This company was great. Victor the owner was honest, clean and efficient. He did exactly what we asked for and there were no hidden fees or add-ions. He was reliable and trust worthy which is very hard to find these days with contractors. I plan on hiring VLP again for our kitchen remodel."
Anaheim
Anaheim Rebuild
Yorba Linda Bathroom
Anaheim kitchen
Anaheim Rebuild

+159

Response time3 hrs
Response rate100%
Recommended by100%of homeowners

...
Showing 1-10 of 392
Architects questions, answered by experts

Typically, architects do not build homes in a hands-on sense of doing the actual framing, roofing, or other building. Architects usually do not have the training and experience to build the homes they design. An architect would need to know how to do the specific trades required to build a house, which is possible but not a common practice. A general contractor or homebuilder typically oversees the actual details of building the house that the architect designs.

A floor plan is a less detailed illustration showing a building or room's layout from above, including elements like windows, doors, walls, and fixtures. It offers a simplified view for homeowners. In contrast, a blueprint is a more detailed, to-scale architectural drawing that includes all parts of the building plans, such as structural elements, construction details, and utility schematics. While a floor plan can be a type of view within a blueprint, the complete blueprint contains all the necessary details to turn the plan into a reality.
While classic Palm Springs architecture in the Palm Springs area will naturally cost more due to the high cost of living, prices across the rest of the country will vary. Remember that older homes, including those built before 1970, will cost more to renovate due to updated building codes—something to keep in mind when considering the upfront cost of the house.

Renaissance-style architecture predates Italianate architecture and serves as an inspiration for many elements of the Italianate style. Renaissance architecture adheres to the rules of classical architecture, while Italianate architecture adds elements that served to modernize the Renaissance style for the Victorian era and allow this style of home to be produced in a range of sizes to be attainable for various budgets.

The primary reason homes have crawl spaces is so the foundation can reach down below the frost line to avoid dangerous soil movement and structural damage when the ground freezes. They’re more popular in colder climates where the ground freezes down to a few feet, and slabs are most popular in warmer areas where there is no frost line. Crawl spaces also provide a space for utility lines to run where they’re at less of a risk of freezing.

The Rancho Cucamonga, CA homeowners’ guide to architectural services

From average costs to expert advice, get all the answers you need to get your job done.