



Top-rated architects.

Get matched with top architects in Quail Valley, CA

Enter your zip and get matched with up to 5 pros

Need a pro for your architectural service project in Quail Valley, CA?

Select your specific project to find the pro for you.

Find Architects in Quail Valley

Avatar for XPL Landscape
XPL Landscape
5.0(
20
)
Architect - LandscapeArchitect - Landscape - For Business

Serving Quail Valley, CA and surrounding areas

Approved

In business since 2001

Free estimates

Credit card accepted

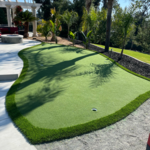
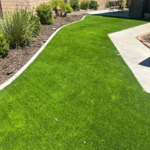
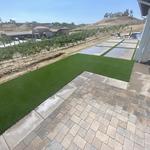
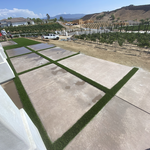
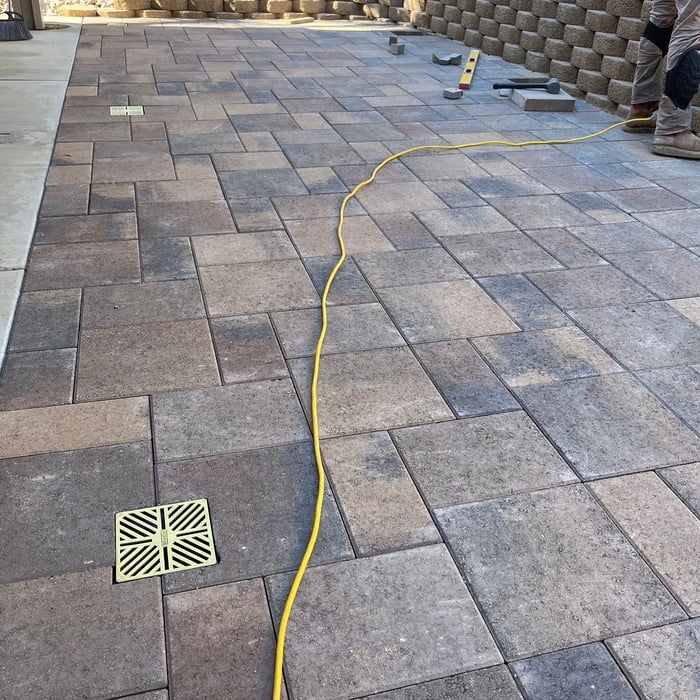
"Family-owned company that met my expectations throughout this project. Both George, Jorge, and Cartlos were very communicative about this project, which had to be completed within very strict requirements. Thank you, XPL Landscape"
Additional Photos
Additional Photos
Additional Photos
Additional Photos
Additional Photos

+5

Response time1 day
137 neighbors recently requested a quote
Recommended by85%of homeowners

Avatar for Pac Sands Corp
Pac Sands Corp
5.0(
7
)
ArchitectDraftsperson/CADDDesigner - Building

Serving Quail Valley, CA and surrounding areas

Approved

Super Service Award Winner

In business since 2017

Free estimates

Credit card accepted

"We did a full remodel of our place, full new kitchen, and expanded our place into the backyard for a new master suite. Pac Sands did a really great job with our designs. Great tools that made the communication easy with the plans and changes we needed. And they handled the engineering and permitting too, which was great. Highly recommend."
6-Plex Aerial view
6-Plex Render
Carlsbad 6-Plex Axo
Response time2 days
148 neighbors recently requested a quote
Avatar for Bel-Mar Enterprizes Inc
Bel-Mar Enterprizes Inc
4.4(
62
)
Designer - Building

Serving Quail Valley, CA and surrounding areas

Approved

Super Service Award Winner

In business since 2003

Free estimates

Emergency services offered

"I needed a door, framework, and drywall for my room. It was done very well! You can barely tell there was a hole in the wall. The communication and patience was wonderful and he even gave us recommendations for other work we need done in the home. I loved working with them and will come back if needed."
Response time7 hrs
Response rate100%
Recommended by57%of homeowners

Avatar for McCormick Home Builders, Inc.
McCormick Home Builders, Inc.
4.7(
42
)
Designer - Building

Serving Quail Valley, CA and surrounding areas

Approved

In business since 2017

Free estimates

Customers say: True professional

"We hired McCormick Home Builders to remodel our living room, and we are beyond pleased with the result. The team was professional, worked efficiently, and Aris design ideas made a huge difference. The room feels so much brighter and more spacious. This was the best decision we made for our home, and we were already planning our next remodel with them."
.
.
.
.
.

+1

Response time6 hrs
Recommended by17%of homeowners

Avatar for Evolution Drafting
Evolution Drafting
3.7(
124
)
Draftsperson/CADDArchitectDesigner - Building+1 more

Serving Quail Valley, CA and surrounding areas

Approved

In business since 2018

Free estimates

Emergency services offered

"I hired them to create plans for an apartment building. The process was quick and painless. Cost was good. The plans are full complete abd ready to take to builders for quotes. I will definitly use them again."
Zeal Floor Plan
Charcoal
Palm Floor Plan
Charcoal Floor 2
Charcoal Floor 1

+23

Response time1 day
Response rate100%
72 neighbors recently requested a quote
Avatar for Left Coast Blueprints, Llc
Left Coast Blueprints, Llc
5.0(
2
)
ArchitectDraftsperson/CADDDesigner - Building+1 more

Serving Quail Valley, CA and surrounding areas

Approved

Free estimates

Small jobs welcome

Drafting and Engineering services. We will provide a complete set of architectural and structural plans to submit to building departments to obtain permits for your project. Custom Homes, Room Additions, Remodels, Fire Damages, Water Damages, Spec Homes, Attached & Detached ADU

Response time2 days
Response rate100%
58 neighbors recently requested a quote
Avatar for APEX Drafting LLC
APEX Drafting LLC
4.3(
6
)
Draftsperson/CADDDesigner - BuildingArchitect

Serving Quail Valley, CA and surrounding areas

Approved

In business since 2020

Free estimates

Emergency services offered

We have a single mission: Complete Customer Satisfaction! We have consistently focused on the needs of our customers, providing personalized attention and a stress-free experience.\nYou will find us to be competitively priced with close attention to the details.\nOur reputation is based on service, safety, and quality, regardless of how large or small the job.\nWe look forward to building a lasting relationship and guarantee your satisfaction!\n

Plan set 1
160 neighbors recently requested a quote
...
Showing 1-10 of 303
Architects questions, answered by experts

The most common scale for residential blueprints is 1/4 of an inch equals one foot. This scale is the most popular because it’s easier for everyone involved, from professionals to homeowners, to understand the building’s actual dimensions. Also, it allows blueprints to have the necessary details without cluttering the page.

Universal design is a design concept that states that products, spaces, and general environments are designed to be used by everyone, with an emphasis on accessibility for those with limited mobility or other special needs.

You have three options in terms of professionals who can draw up blueprints: a draftsperson, an architect, or a structural engineer. A draftsperson can sometimes draw up plans for new construction, but they more often work from approved plans for alterations or to provide 3D drawings. Architects are usually the best option for standard residential construction projects. Structural engineers might be necessary for custom home builds or for alterations that could affect your home’s structural integrity. Draftsmen cost the least of the three, followed by architects and then structural engineers.

Yes, professionals will offer tailored solutions to fit architectural and personal style preferences.

A floor plan is a less detailed illustration showing a building or room's layout from above, including elements like windows, doors, walls, and fixtures. It offers a simplified view for homeowners. In contrast, a blueprint is a more detailed, to-scale architectural drawing that includes all parts of the building plans, such as structural elements, construction details, and utility schematics. While a floor plan can be a type of view within a blueprint, the complete blueprint contains all the necessary details to turn the plan into a reality.

The Quail Valley, CA homeowners’ guide to architectural services

From average costs to expert advice, get all the answers you need to get your job done.