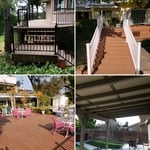




Top-rated carpenters.

Get matched with top carpenters in Marysville, CA

Enter your zip and get matched with up to 5 pros

Need a pro for your carpentry project in Marysville, CA?

Select your specific project to find the pro for you.

TRUSTED BY MARYSVILLE, CA HOMEOWNERS

  • Average homeowner rating star icon4.3
    Average homeowner rating
  • Verified reviews icon18
    Verified carpentry services reviews

Find Carpenters in Marysville

Avatar for STAIRVILLE CARPENTRY Inc
STAIRVILLE CARPENTRY Inc
4.9(
28
)
Wood Stairs and Railings - Install or ReplaceWood Stairs and Railings - Repair

Serving Marysville, CA and surrounding areas

Approved

Super Service Award Winner

In business since 2024

Customers say: Quick response


"There are truly not enough words to describe how grateful we are for Rosalin and the incredible work he created for our home. From the very beginning, he poured his whole heart into building our floating staircase, and it shows in every detail. The moment we finalized our contract, demolition began almost immediately, and he worked day and night to bring our vision to life. Our staircase has become the heart of our home and the first thing everyone compliments when they walk in. The ambient lighting and organic luxury design completely transformed our space and created such a warm, earthy atmosphere in our forever home. Beyond his craftsmanship, Rosalin’s positive attitude, humility, professionalism, and genuine care for his clients made this experience unforgettable. He took so much pride in his work, and we will always be grateful for the beautiful centerpiece he created for our family. We truly could not recommend him more!"
Response time12 hrs
Recommended by14%of homeowners
Avatar for Neill Dougherty
Neill Dougherty
4.9(
15
)
Carpentry Framing - Install

Serving Marysville, CA and surrounding areas

Approved

In business since 2015

Free estimates

Emergency services offered

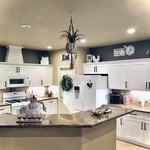
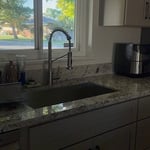
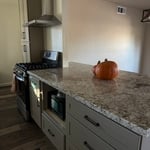
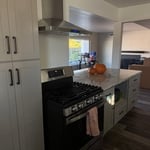
"Mr Neill Dougherty is an excellent custom builder, designer, communicator, and always professional. His prices are more than fair, especially when we saw the finished room!! We were somewhat unsure of exactly how we wanted the room, so Mr Dougherty helped us by showing several options that would work for our Mother-in-law studio addition. The room is absolutely beautiful! I love the flooring and custom tile work Neill created for the kitchen and restroom. Neill kept us up with all stages of the project, and was very accommodating and polite about my changes and "ideas" along the way. He even had an fantastic designer help me with Interior decoration after the apartment was ready! There has not been any issue we had to call back about. We will hire Mr Dougherty for any future building or remodeling we need! We highly recommend him for any project or home build."
kitchen Remodel
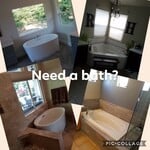
Bathroom Remodels

Custom Masonry and Mantels
Patio Covers and Decks
Response time3 days
Recommended by90%of homeowners
Avatar for Vertex Maintenance Services Inc
Vertex Maintenance Services Inc
5.0(
6
)
Deck or Porch - Repair

Serving Marysville, CA and surrounding areas

Approved

In business since 2024

Free estimates

Emergency services offered

"Vertex has completed more than one project for me but I especially want to mention the amazing job they did replacing the siding on my home. The whole process was smooth, communication was great and they kept everything clean from start to finish. I’m very happy with the results and would definitely recommend them!"
Siding Installation
Residential Siding
29 neighbors recently requested a quote
Avatar for Waters Construction Co.

Waters Construction Co.

5.0(
5
)
Arbor, Pergola or Trellis - Build Custom - For BusinessCarpentry Framing - InstallCarpentry Framing - Repair+9 more

Serving Marysville, CA and surrounding areas

Approved

Free estimates

Emergency services offered

Warranties offered

"Michael and his team were incredibly professional. They remodeled two of our bathrooms, including doubling the square footage in our master suite. Michael stood behind his work and insured. We were fully satisfied with the product. Throughout every stage of the process, he kept a clean and tidy, worksite, and was respectful of our families time and space. We’ve referred Michael to many of our friends because of the great work and professionalism he exuded on the job. We plan on using Michael and his team for our kitchen makeover later this year."
Kitchens
Kitchens
Kitchens
Kitchens
Kitchens

+14

Response time6 hrs
Response rate100%
...
Showing 1-10 of 149
Carpentry questions, answered by experts

Begin by analyzing the blueprints and gathering the proper materials before framing a house. With the prep stages behind you, begin by framing the floor of a house on the newly set foundation. Exterior and interior walls come next, along with rough openings for doors and windows. Contractors will then add ceiling and roof rafters to finish things off. 

In framing, studs are placed at 16-inch intervals to coincide with the typical spacing of wall materials such as drywall or plywood. This spacing is called "on-center" and is necessary for maintaining structural stability and efficient use of materials. The 16-inch spacing also helps to distribute the weight evenly across the building's structure. For those looking to cut material costs and improve energy efficiency, 24-inch stud spacing can be employed through a method called "advanced framing". This requires careful planning and adherence to local building codes to ensure structural integrity.

Framing with metal studs can be significantly faster than using wooden studs, provided you have some experience working with the material. While you can use virtually instant pneumatic nailers with wood, metal requires installing screws. However, because metal is lighter, straighter, usually comes cut-to-length, and doesn't require sorting for the best pieces, you can save significant time using metal instead of wood.

It’s sometimes safe to replace a load-bearing wall with a beam, but you need a structural engineer to sign off on the project. You’ll also likely have to upgrade to a steel I-beam or another material that’s stronger than wood to maintain the level of support you need without the wall underneath.

Bump-out additions can extend anywhere from 2 to 15 feet from an existing room. The right size will depend on how you plan to use the new space. For a cantilever bump-out, which doesn't require additional foundation support, the limit is typically 24 inches (2 feet). If a footing and foundation are part of the project, a bump-out can be much larger, even encompassing a whole room. It's also important to remember that many residential properties have limits on the total house size relative to the lot size.

The Marysville, CA homeowners’ guide to carpentry services

From average costs to expert advice, get all the answers you need to get your job done.