
Top-rated remodel designers.

Best remodel designers near Manteca, CA

Enter your zip and get matched with up to 5 pros

Need a pro for your remodel design project in Manteca, CA?

Select your specific project to find the pro for you.

TRUSTED BY MANTECA, CA HOMEOWNERS

  • Average homeowner rating star icon4.4
    Average homeowner rating
  • Verified reviews icon305
    Verified remodel design services reviews

Top-Rated Remodel designers in Manteca - Updated Nov 2026

Avatar for GenJazz Building & Electrical Solutions
GenJazz Building & Electrical Solutions
5.0(
104
)
Bathroom - RemodelKitchen - RemodelBathroom - Remodel - For Business+2 more

Serving Manteca, CA and surrounding areas

Approved

Super Service Award Winner

In business since 2003

Free estimates

Emergency services offered

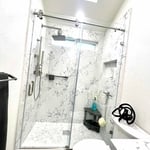
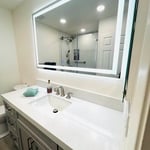
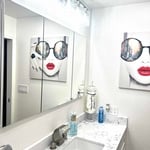
"They did a wonderful job with our remodel of two bathrooms, turned out beautiful just what we wanted, and everyone was courteous and also cleaned up every day after their work day was done. Fernando Gamez was very helpful from start to finish in making our dream bathrooms a reality. Would highly recommend."
 Knapp
 Knapp
 Knapp
Nava
Nava

+26

Response time12 hrs
20 neighbors recently requested a quote
Recommended by91%of homeowners
Avatar for Edwards Construction, Inc.
Edwards Construction, Inc.
4.6(
42
)
Kitchen - RemodelGarage - RemodelBathroom - Remodel - For Business

Serving Manteca, CA and surrounding areas

Approved

In business since 1980

Free estimates

Offers commercial services

"Great customer service and advice in anything that youre trying to accomplish in your remodeling project. They always made sure we were happy with the progress as each day went by. They take great pride in their work and helping make the customers dreams come true in remodeling process."
Kitchen
Hall Barn Door
Kitchen
Kitchen
Master Bath

+20

Response time12 hrs
Response rate94%
42 neighbors recently requested a quote
Avatar for Guillen Design & Drafting Services
Guillen Design & Drafting Services
5.0(
8
)
Designer - BuildingDesigner - Kitchen

Serving Manteca, CA and surrounding areas

Approved

In business since 2018

Free estimates

Credit card accepted

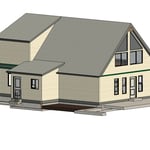
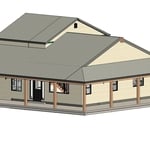
At Guillen Design & Drafting Services, we help bring your building ideas to life whether you're starting from the ground up or remodeling an existing space. We specialize in producing well-designed architectural construction documents tailored to each clients unique needs. From initial concept through the permitting process, we're here to guide you every step of the way. We also team up with the appropriate engineers and Title 24 energy consultants to ensure your plans meet all codes and requirements. Our goal is to make the design process smooth, clear, and stress-free so you can focus on your vision while we handle the details.

Guillen Design & Drafting
Kearley Residence Remodel
Avatar for Streamline Renovators LLC
Streamline Renovators LLC
4.7(
13
)
Bathroom - RemodelKitchen - RemodelBathroom - Remodel - For Business+2 more

Serving Manteca, CA and surrounding areas

Approved

In business since 2019

Free estimates

Warranties offered

"We are very pleased with the work done through Streamline Renovators. Everything looks beautiful. The installer's punctuality and communication could have been better at times, but the final result was very good and the price was competitive to say the least."
2nd Bathroom
Glenville San Jose CA
Hollister Kitchen Remodel
Front Entry with Custom Door

+73

Response time3 days
7 neighbors recently requested a quote
Recommended by76%of homeowners
Avatar for Twins Home Solutions, Inc.
Twins Home Solutions, Inc.
5.0(
6
)
Basement - RemodelBathroom - RemodelBathroom - Remodel - For Business+3 more

Serving Manteca, CA and surrounding areas

Approved

In business since 2021

Credit card accepted

Customers say: True professional

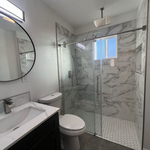
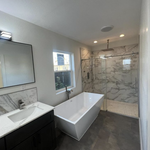
"What an amazing job Raul and his team did with my bathroom remodel. Raul and his team are very professional and very detailed. Once the job was done Raul inspected the job to make sure everything was done just the way I wanted it too. I totally recommend Twin Home Solutions for any remodeling jobs and I will definitely hire Raul and his team again for future remodels."
Additional Photos
Additional Photos
Additional Photos
Additional Photos
Additional Photos

+2

Response time9 hrs
Response rate100%
Recommended by66%of homeowners
Avatar for Evolution Drafting
Evolution Drafting
3.7(
127
)
Designer - Building

Serving Manteca, CA and surrounding areas

Approved

In business since 2018

Free estimates

Emergency services offered

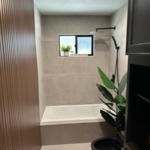
"I am having a full master bath and kitchen remodel done with new layouts in both rooms and knocking out a wall. Evolution worked with me to quickly get a drawing done of the new layouts so that the contractor could get started on the project. They made sure to include me in the process so that the design would be done exactly as my wife and I envisioned. They communicated effectively throughout the process and were always courteous and professional. I recommend them to anyone with drafting needs."
Zeal Floor Plan
Charcoal
Palm Floor Plan
Charcoal Floor 2
Charcoal Floor 1

+23

Response time1 day
Response rate100%
69 neighbors recently requested a quote
...
Showing 1-10 of 342
Remodel Design FAQs, answered by experts

Aging-in-place universal design features can make your home more comfortable for family members who are older or have disabilities; they can also make your home safer. In addition, adding a universal-design bathroom can boost your home’s overall resale value.

A floor plan is a less detailed illustration showing a building or room's layout from above, including elements like windows, doors, walls, and fixtures. It offers a simplified view for homeowners. In contrast, a blueprint is a more detailed, to-scale architectural drawing that includes all parts of the building plans, such as structural elements, construction details, and utility schematics. While a floor plan can be a type of view within a blueprint, the complete blueprint contains all the necessary details to turn the plan into a reality.

The costs depend on the type of wood, labor, roofing material, permits, and whether additional storage or enclosed walls are included.

Yes, most designers tailor plans to fit your budget. Discuss financial constraints during initial consultations.

The most common scale for residential blueprints is 1/4 of an inch equals one foot. This scale is the most popular because it’s easier for everyone involved, from professionals to homeowners, to understand the building’s actual dimensions. Also, it allows blueprints to have the necessary details without cluttering the page.

The Manteca, CA homeowners’ guide to remodel design services

From average costs to expert advice, get all the answers you need to get your job done.