
Top-rated architects.

Get matched with top architects in Laytonville, CA

Enter your zip and get matched with up to 5 pros

Need a pro for your architectural service project in Laytonville, CA?

Select your specific project to find the pro for you.

Find Architects in Laytonville

Avatar for Evolution Drafting
Evolution Drafting
3.7(
124
)
Draftsperson/CADDArchitectDesigner - Building+1 more

Serving Laytonville, CA and surrounding areas

Approved

In business since 2018

Free estimates

Emergency services offered

"To be honest Im dealing with a complicated district and I was kind of frustrated that my project was handed off to a new person but Raegan Hammon was the most patient, kind, professional and efficient Architect I have ever had the pleasure 🙏 of doing business with. Thank you for placing my project in her very capable hands. Forever grateful Leilee Keppard [*** Link removed ***]"
Zeal Floor Plan
Charcoal
Palm Floor Plan
Charcoal Floor 2
Charcoal Floor 1

+23

Response time1 day
Response rate100%
72 neighbors recently requested a quote
Avatar for APEX Drafting LLC
APEX Drafting LLC
4.3(
6
)
Draftsperson/CADDDesigner - BuildingArchitect

Serving Laytonville, CA and surrounding areas

Approved

In business since 2020

Free estimates

Emergency services offered

We have a single mission: Complete Customer Satisfaction! We have consistently focused on the needs of our customers, providing personalized attention and a stress-free experience.\nYou will find us to be competitively priced with close attention to the details.\nOur reputation is based on service, safety, and quality, regardless of how large or small the job.\nWe look forward to building a lasting relationship and guarantee your satisfaction!\n

Plan set 1
129 neighbors recently requested a quote
Avatar for Terraform Development & Design LLC
Terraform Development & Design LLC
4.0(
1
)
ArchitectDraftsperson/CADD

Serving Laytonville, CA and surrounding areas

Approved (Corporate)

In business since 2023

Free estimates

Offers commercial services

Terraform Development & Design LLC, delivers expert permit-ready architectural plans and drafting services nationwide. With 8+ years of experience and hundreds of clients across all 50 states, we create code-compliant residential and commercial construction documents that get approved fast and built right.\nFrom site plans, floor plans, elevations, structural & foundation drawings to MEP coordination, full construction sets, 3D renderings, interior design, solar PV layouts, and precise material takeoffs - we handle it all. Fast 4-6 week turnaround, 3 design revisions included, free revisions for city redline changes, transparent pricing (starts at $2,000), and direct partnerships with licensed engineers for stamps in every state.

1483 neighbors recently requested a quote
Avatar for Trujano Roofing
Trujano Roofing
2.0(
1
)
Designer - Building

Serving Laytonville, CA and surrounding areas

Approved

In business since 2023

Free estimates

Credit card accepted

\n\nWe take great pride in our experience, expertise, quality, and customer service that we provide to meet the consumer's needs. It is our mission to provide excellent workmanship and complete customer satisfaction from start to completion of a project. In order to understand the needs and expectations of our customers, we take great care to work and communicate with every customer in a professional manner. Our reputation is based on service, safety, and quality, regardless of how large or small the job.

House Remodeling
House Remodeling
House Remodeling
House Remodeling
House Remodeling

+1

Response time2 days
4 neighbors recently requested a quote
Avatar for Landmark Energy Upgrades
Landmark Energy Upgrades
4.8(
59
)
Architect - LandscapeArchitect - Landscape - For Business

Serving Laytonville, CA and surrounding areas

In business since 2009

Free estimates

Emergency services offered

"I interviewed six solar companies and got bids from three. Charlie of Landmark construction & energy crew stood out much more above the other companies that I spoke and met with. He is responsive, always returned my calls quickly and he does what he says he is going to do. Charlie came over to my house and met with me before installation, during the installation and after. In addition he worked with his crew at the beginning of installation to make sure everything was perfect with a tricky area of my roofline. Above all of what I wrote above, Charlie and the office staff are very organized people. Charlie was able to provide me with a lot of information about rebates, taxes etc… and Every bit of information I could want related to monitoring my system, working with Landmark construction & energy crew, maximizing the cost benefits, and getting my tax rebate, are all gathered and clearly labelled in a binder. Charlie knew how to explain everything about solar and I could see during our meetings how much patient he have. Charlie didn't have to push anything in order to sell his work to me because his product was the one I wanted, it made sense, and the price was better than others. I can't think of a contractor and I've worked with quite a few once in the past and for this project, I met with several ones as well and Landmark construction & energy crew is more reliable, efficient, and customer-oriented. Thank you, Charlie!"
Cool Roof Install
Energy Upgrade
HVAC Air Duct
Home Energy Audit
Energy Upgrade Contractors

+6

Recommended by98%of homeowners

Avatar for Evolution Drafting
Evolution Drafting
3.3(
38
)
Draftsperson/CADD

Serving Laytonville, CA and surrounding areas

In business since 2015

Free estimates

Emergency services offered

"I was looking for someone to handle blueprints and engineering for a home in the Florida Keys. Having built homes before, I’m familiar with the process and already had some sketches with a few changes I wanted to make. I found Evolution Drafting online, and Kristine walked me through everything clearly. Lindsey was assigned to my project after a quick introduction and a follow up she was AMAZING to say the least! The initial drawings were excellent, and any changes I requested were completed within days. Compared to another project that took nearly a year, this was incredibly fast and detailed. My wife and I are very impressed. I highly recommend Evolution Drafting LLC—ask for Lindsey on your project. Truly top shelf!!"
Charcoal Residential
Response time6 hrs
Recommended by23%of homeowners

Showing 1-10 of 37
Architects questions, answered by experts

The best height for a pizza oven is one that allows the user to easily see what’s going on inside and comfortably place pies without having to crouch over. In general, that means the opening should be between 36 and 48 inches off the ground. By contrast, the height of the dome is totally up to your preference, because different heights create different results. Shorter domes are better for creating Neapolitan-style pies, whereas taller domes are ideal for NY-style recipes.

A cathedral ceiling is a type of vaulted ceiling with a symmetrical peak that follows the pitch of the roof. They typically peak at a height of 12 to 20 feet, although they can go higher. This dramatic height and steep peak mimic the architecture of many historic cathedrals, which is where they got their name.

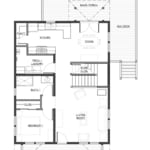
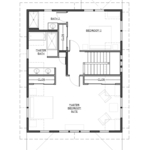
A floor plan is a less detailed illustration showing a building or room's layout from above, including elements like windows, doors, walls, and fixtures. It offers a simplified view for homeowners. In contrast, a blueprint is a more detailed, to-scale architectural drawing that includes all parts of the building plans, such as structural elements, construction details, and utility schematics. While a floor plan can be a type of view within a blueprint, the complete blueprint contains all the necessary details to turn the plan into a reality.

Universal design costs can be minimal when you add them during construction; however, adding universal design principles to existing homes can sometimes increase renovation costs. For example, a mid-grade bathroom remodel is estimated to cost around $30,000, while a standard universal design remodel can cost closer to $40,000. Adding accessible design components can include widening hallways ($500 to $2,000), curbless showers ($2,000 to $8,000), and widening doors ($400 to $800). Keep in mind that these increased costs can lead to higher resale values because universal homes may appeal to a wider variety of buyers.


Expect excavation below grade, creating a well for access, weatherproofing, and thorough inspections during setup.

The Laytonville, CA homeowners’ guide to architectural services

From average costs to expert advice, get all the answers you need to get your job done.