


Top-rated structural engineers.

Get matched with top structural engineers in Hi Vista, CA

Enter your zip and get matched with up to 5 pros

Need a pro for your structural engineering project in Hi Vista, CA?

Select your specific project to find the pro for you.

Find Structural engineers in Hi Vista

Avatar for Evolution Drafting
Evolution Drafting
3.7(
121
)
Draftsperson/CADDArchitectArchitect - For Business

Serving Hi Vista, CA and surrounding areas

Approved

In business since 2018

Free estimates

Emergency services offered

"I am having a full master bath and kitchen remodel done with new layouts in both rooms and knocking out a wall. Evolution worked with me to quickly get a drawing done of the new layouts so that the contractor could get started on the project. They made sure to include me in the process so that the design would be done exactly as my wife and I envisioned. They communicated effectively throughout the process and were always courteous and professional. I recommend them to anyone with drafting needs."

Zeal Floor Plan
Charcoal
Palm Floor Plan
Charcoal Floor 2
Charcoal Floor 1

+23

Response time1 day
Response rate100%
63 neighbors recently requested a quote
Avatar for Ara Hovsepyan Architecture
Ara Hovsepyan Architecture
5.0(
3
)
ArchitectArchitect - For Business

Serving Hi Vista, CA and surrounding areas

Approved

In business since 2021

Offers commercial services

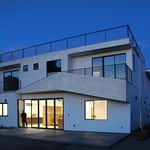
We specialize in architectural design and documentation for residential, mixed-use, and institutional projects. \nOur studio is led by a licensed architect with professional experience across projects of varying scale\nand complexity. \nClients work directly with the architect throughout the\nprocess, with a focus on clear communication, technical accuracy, and responsiveness.

Granada Hills House
Granada Hills House
Granada Hills House
Granada Hills House
Eagle Rock Addition

+10

Avatar for APEX Drafting LLC
APEX Drafting LLC
4.3(
6
)
Draftsperson/CADD

Serving Hi Vista, CA and surrounding areas

Approved

In business since 2020

Free estimates

Credit card accepted

We have a single mission: Complete Customer Satisfaction! We have consistently focused on the needs of our customers, providing personalized attention and a stress-free experience.\nYou will find us to be competitively priced with close attention to the details.\nOur reputation is based on service, safety, and quality, regardless of how large or small the job.\nWe look forward to building a lasting relationship and guarantee your satisfaction!\n

Plan set 1
111 neighbors recently requested a quote
Envision Architecture
New to Angi
ArchitectArchitect - For Business

Serving Hi Vista, CA and surrounding areas

Approved

In business since 1976

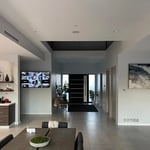
Envision is a full-service architecture and interiors firm specializing in innovative design and client service. Our clients are linked by their desire to create imaginative spaces that improve the lives of the people that inhabit them. We build representing that reflect their core values. \n\nWe work closely with our clients to gain an understanding of their culture and business operations. We view this as essential to the process of designing effective space. We believe in high performance sustainable design that provides long-term value.\n

Iglesia Poder de Dios
Entrance to church
Ascended Constructions
New to Angi
ArchitectDraftsperson/CADD

Serving Hi Vista, CA and surrounding areas

Approved (Corporate)

In business since 2023

Offers commercial services

We’re a family owned and operated company that values honesty and integrity, and stands behind our work. We offer over 40 years of industry experience. We specialize in Asphalt Shingle Roofing installation, replacement, and repairs. Our services are customized to the individual project, paying close attention to the details of each project that we're involved with. We look forward to building long-term relationships with our clients and guarantee your satisfaction!

1 neighbors recently requested a quote
Avatar for Terraform Development & Design LLC
Terraform Development & Design LLC
New to Angi
ArchitectDraftsperson/CADD

Serving Hi Vista, CA and surrounding areas

Approved (Corporate)

In business since 2023

Free estimates

Offers commercial services

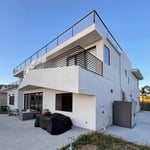
Terraform Development & Design LLC, delivers expert permit-ready architectural plans and drafting services nationwide. With 8+ years of experience and hundreds of clients across all 50 states, we create code-compliant residential and commercial construction documents that get approved fast and built right.\nFrom site plans, floor plans, elevations, structural & foundation drawings to MEP coordination, full construction sets, 3D renderings, interior design, solar PV layouts, and precise material takeoffs - we handle it all. Fast 4-6 week turnaround, 3 design revisions included, free revisions for city redline changes, transparent pricing (starts at $2,000), and direct partnerships with licensed engineers for stamps in every state.

1388 neighbors recently requested a quote
Manch Art
New to Angi
Draftsperson/CADD

Serving Hi Vista, CA and surrounding areas

Approved

Emergency services offered

Small jobs welcome

Credit card accepted

With a career beginning in 2001, I bring the expertise of an Industrial Designer who has collaborated with civil and mechanical engineers and contributed to the film industry through sets, props, and stage builds. My work spans luxury homes, offices, restaurants, and bespoke commercial spaces. Every project is fully customized—your vision becomes a refined design, a detailed mock‑up, and a flawlessly executed final result. I begin with an accessible design concept so you can preview the outcome before fabrication. I specialize in modern, artistic, and precision‑crafted work using premium materials. I travel for select projects and adapt to any scale with discretion and professionalism. Client privacy is paramount; no past work is ever shared without permission. My commitment is simple: exceptional design, clear communication, and craftsmanship that elevates every space.

...
Showing 1-10 of 68
Structural Engineering questions, answered by experts

First, most contractors will have a structural engineer create a report and plan for your project to ensure it’s safe to cut into the load-bearing wall. The contractor will then excavate around the wall, if necessary, measure the opening—allowing for additional space to fit and level the door, and then cut the doorway out. They will likely install a steel lintel as a header over the door for support. Once the doorway is cut out, they’ll demolish the concrete using sledge hammers and masonry chisels, clean up the surrounding concrete, and seal around the door with masonry mortar. 

The early stages of building a house are harder than the later stages; laying the foundation and framing the house are two of the most challenging steps. However, it varies for everyone. Some people have difficulty installing HVAC, plumbing, and electricity, while others find it harder to plan the house and secure the necessary permits. 

Structural engineers are necessary for projects involving alterations to load-bearing structures, foundation work, and compliance with safety standards. This includes home expansions, retaining walls, and significant repairs that impact a property's integrity.

The easiest way to tell if a wall is load bearing is to check if it’s an exterior wall or if it runs perpendicular to the joists above and below it (or parallel to beams). Exterior walls are almost always load-bearing, and walls that run under beams or parallel to them are also usually load-bearing. There are exceptions to these rules, and walls that don’t fit into these categories can still be load-bearing. If you’re unsure, hire a structural engineer to look at your home to assess whether or not the wall is structural.

A 4-inch-thick concrete slab can support around 4,000 pounds per square foot if a contractor reinforces the slab with rebar, while that same slab without reinforcements will support closer to 1,000 pounds. For the purposes of a patio, 4 inches in thickness without reinforcement should suffice unless you’re installing heavy kitchen equipment or a hot tub on it. In those cases, reinforcing your slab and sticking with 4 inches of thickness should provide plenty of strength.

The Hi Vista, CA homeowners’ guide to structural engineering services

From average costs to expert advice, get all the answers you need to get your job done.