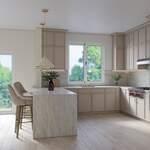




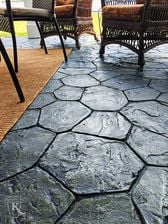
Top-rated residential design pros.

Best residential design pros near Fresno, CA

Enter your zip and get matched with up to 5 pros

Need a pro for your residential design project in Fresno, CA?

Select your specific project to find the pro for you.

TRUSTED BY FRESNO, CA HOMEOWNERS

  • Average homeowner rating star icon4.4
    Average homeowner rating
  • Verified reviews icon138
    Verified residential design services reviews

Top-Rated Residential design pros in Fresno - Updated Nov 2026

Avatar for 2Design Interiors/Darlee Olson
2Design Interiors/Darlee Olson
5.0(
7
)
Designer - BathroomDesigner - Residential (Interior Space Planner)

Serving Fresno, CA and surrounding areas

Approved

In business since 1996

Small jobs welcome

Customers say: True professional

"Darlee is very professional, has made the entire experience very enjoyable , she really has a vision and an extreme passion about her job. She pays attention to details and translate ideas into beautiful designs Thank you Darlee for making my house into a place I can call home"
My work
My work
My work
My work
My work

+5

Response time6 hrs
Response rate100%
1 neighbors recently requested a quote
Avatar for J Hanna Engineering, Inc.
J Hanna Engineering, Inc.
5.0(
7
)
Designer - Building

Serving Fresno, CA and surrounding areas

Approved

In business since 2016

Free estimates

Small jobs welcome

"We needed an inspection of our foundation to make sure cracks that we were seeing weren't an issue. John was reliable and his report gave us clear explanations and actionable items."
Custom Residence
Retaining walls
Foundation Design
Mixed Use Building
Response time2 days
14 neighbors recently requested a quote
Recommended by83%of homeowners
Avatar for APEX Drafting LLC
APEX Drafting LLC
3.5(
8
)
Designer - Building

Serving Fresno, CA and surrounding areas

Approved

In business since 2020

Free estimates

Emergency services offered

We have a single mission: Complete Customer Satisfaction! We have consistently focused on the needs of our customers, providing personalized attention and a stress-free experience. \nYou will find us to be competitively priced with close attention to the details. \nOur reputation is based on service, safety, and quality, regardless of how large or small the job. \nWe look forward to building a lasting relationship and guarantee your satisfaction! \n

Plan set 1
272 neighbors recently requested a quote
Avatar for Plansrow
Plansrow
5.0(
1
)
Designer - Building

Serving Fresno, CA and surrounding areas

Approved

In business since 2019

Free estimates

Warranties offered

Plansrow is a California-based provider of As-Built Documentation, 3D Laser Scanning, BIM Modeling, Drafting, and Design Support for Homebuilders, Homeowners, Architects, and Contractors. We help reduce delays and speed up permitting by delivering accurate project information from day one. Our services include precise 3D laser scanning, point cloud data, E57/RCP files, floor plans, elevations, and full as-built plans. We create LOD 200–400 BIM models for architectural, structural, and MEP needs. We also offer drafting for permit plans, construction drawings, site plans, plot plans, and redlines. Additional services include 3D renderings, visualization, GIS mapping with RTK drones, GPS data collection, and renovation/TI support for homes, ADUs, additions, retail spaces, restaurants, and offices. We support developers with fast plot plans and subdivision drafting. Plansrow delivers fast turnaround, accurate measurements, and reliable communication across California.

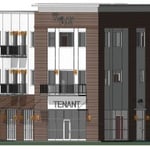
City of Dinuba facade
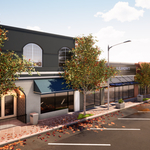
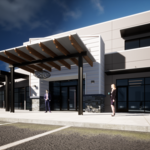
Exterior
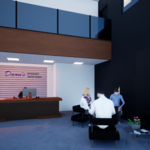
interior
interior 1

+30

Response time10 hrs
Recommended by100%of homeowners
Avatar for Imagine Remodeling
Imagine Remodeling
New to Angi
Designer - BathroomDesigner - Kitchen

Serving Fresno, CA and surrounding areas

Approved

In business since 2014

\nImagine a company that's Passionate about their clients and the space they want to create? \nImagine a company that shatters the norm and uses transparency to provide all the project numbers? \nImagine a company that has a Unique 6-Step Process to make each project flow smoothly? \nImagine a company that's Innovative, educational, and uses technology to better the business? \nImagine a company that operates as a Team, and you are another member alongside us? \nThese are the Core Values we practice every day to provide you the best designs for your needs/wants and deliver the completed project you expect. Imagine a space that is uniquely yours and leave the rest to us. \n

Response time2 hrs
Avatar for Trujano Roofing
Trujano Roofing
2.0(
1
)
Designer - BathroomDesigner - BuildingDesigner - Kitchen+1 more

Serving Fresno, CA and surrounding areas

Approved

In business since 2023

Free estimates

Credit card accepted

\n \nWe take great pride in our experience, expertise, quality, and customer service that we provide to meet the consumer's needs. It is our mission to provide excellent workmanship and complete customer satisfaction from start to completion of a project. In order to understand the needs and expectations of our customers, we take great care to work and communicate with every customer in a professional manner. Our reputation is based on service, safety, and quality, regardless of how large or small the job.

House Remodeling
House Remodeling
House Remodeling
House Remodeling
House Remodeling

+1

Response time2 days
5 neighbors recently requested a quote
...
Showing 1-10 of 76
Residential Design FAQs, answered by experts

Mid-century modern architecture was a popular home style throughout the U.S. from the 1950s to 1970s. Most homes feature a wide and symmetrical floor plan with low-sloped roofs and floor-to-ceiling windows. Its minimalism and balanced appearance are back on the home style scene, particularly when maximizing sunlight, airflow, and a blend with the home's natural surroundings.

For a garage to be included in a home's official square footage, it must qualify as livable space. This generally means it needs to be attached to the home and have permanent finishings like proper insulation, finished walls and ceilings, and adequate ventilation. To be considered livable year-round, it should also have heating and cooling. The specific legal requirements can vary by location, but if a garage is converted into a finished room meeting these criteria, it may be counted toward the total square footage.
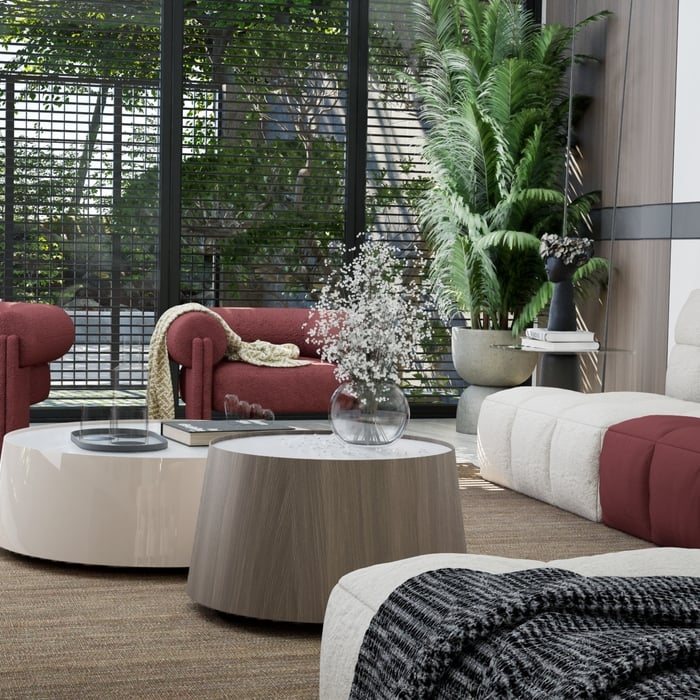

To stage your home yourself, clean your home thoroughly to sell, leaving it gleaming like a five-star hotel. Less is best—always clear away clutter and anything personal so buyers can focus on the beauty of the rooms. Prospective buyers will check the closets, so investing in a storage space may be necessary.

Move furniture around, mix fabrics and decor, and de-cramp the room by removing any unnecessary furniture. A fresh coat of paint always helps, as do natural features like plants.

Closet design services include help designing and laying out your closet for maximum utility, visual appeal, and return on investment. Many closet designers can also include the carpentry required to construct your custom closet. You should speak with your designer beforehand to determine what services are included in the estimate, and prepare to lay out additional funds for materials or labor as needed.

A floor plan is a less detailed illustration showing a building or room's layout from above, including elements like windows, doors, walls, and fixtures. It offers a simplified view for homeowners. In contrast, a blueprint is a more detailed, to-scale architectural drawing that includes all parts of the building plans, such as structural elements, construction details, and utility schematics. While a floor plan can be a type of view within a blueprint, the complete blueprint contains all the necessary details to turn the plan into a reality.

The Fresno, CA homeowners’ guide to residential design services

From average costs to expert advice, get all the answers you need to get your job done.