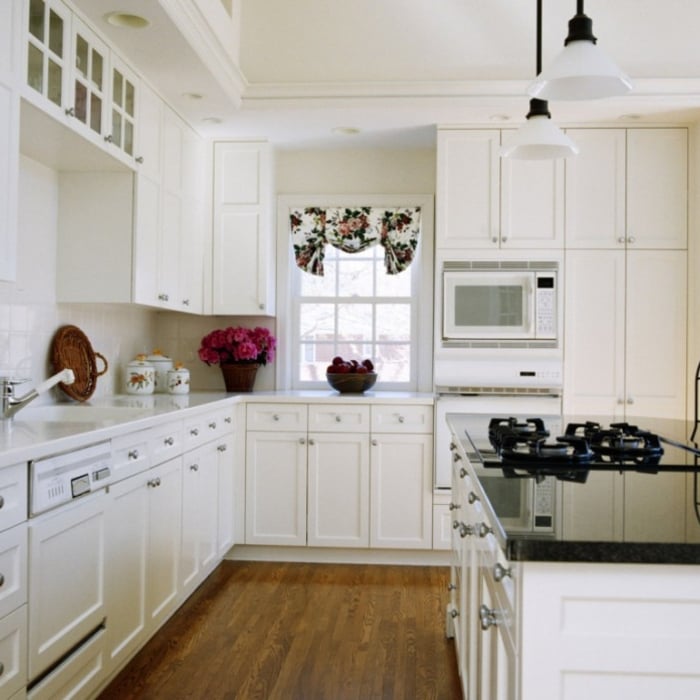
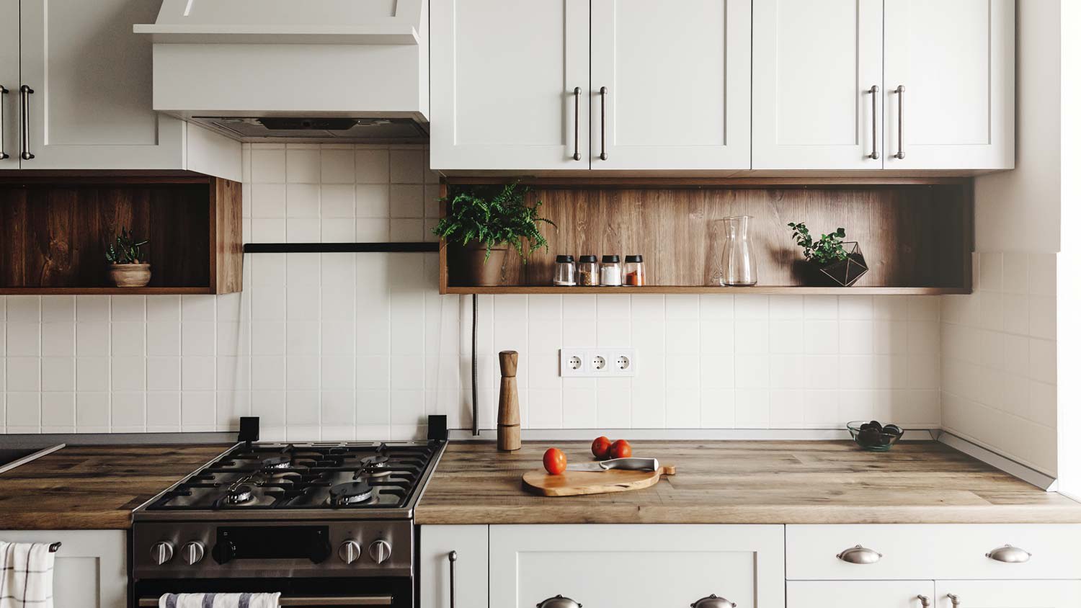
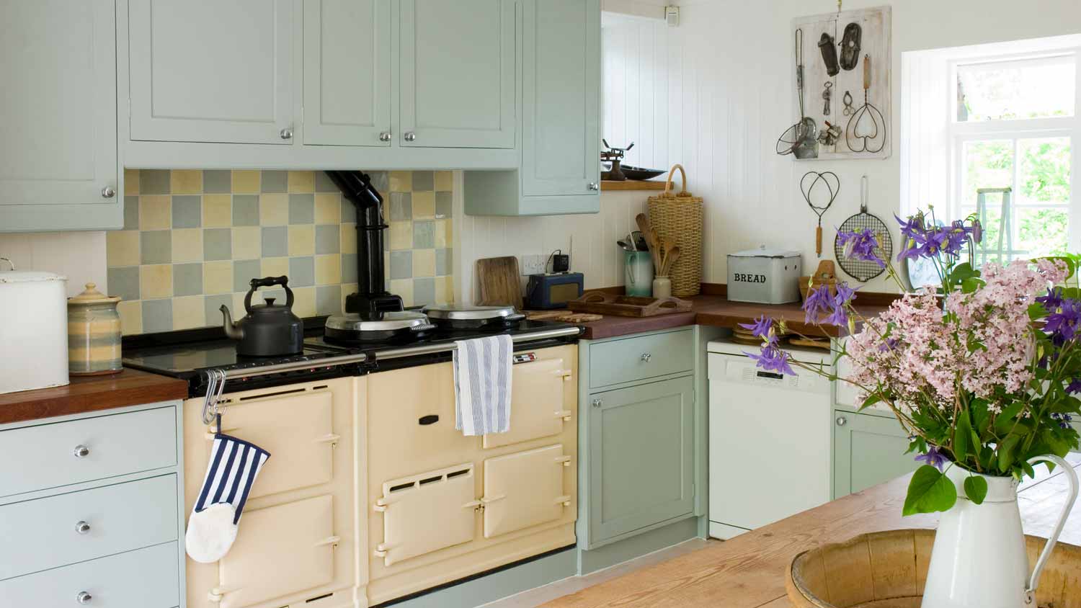
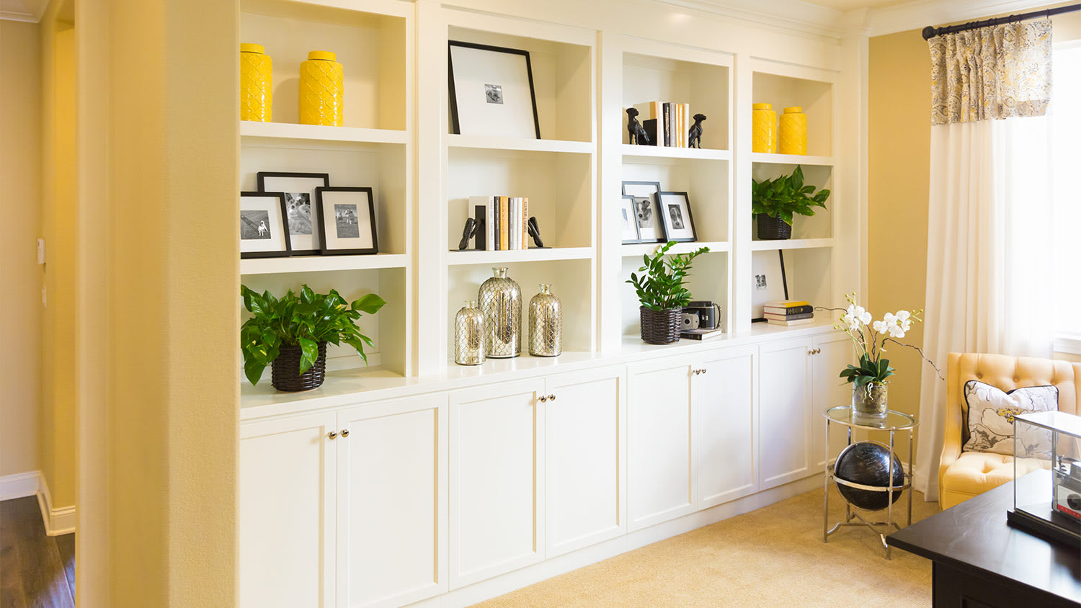
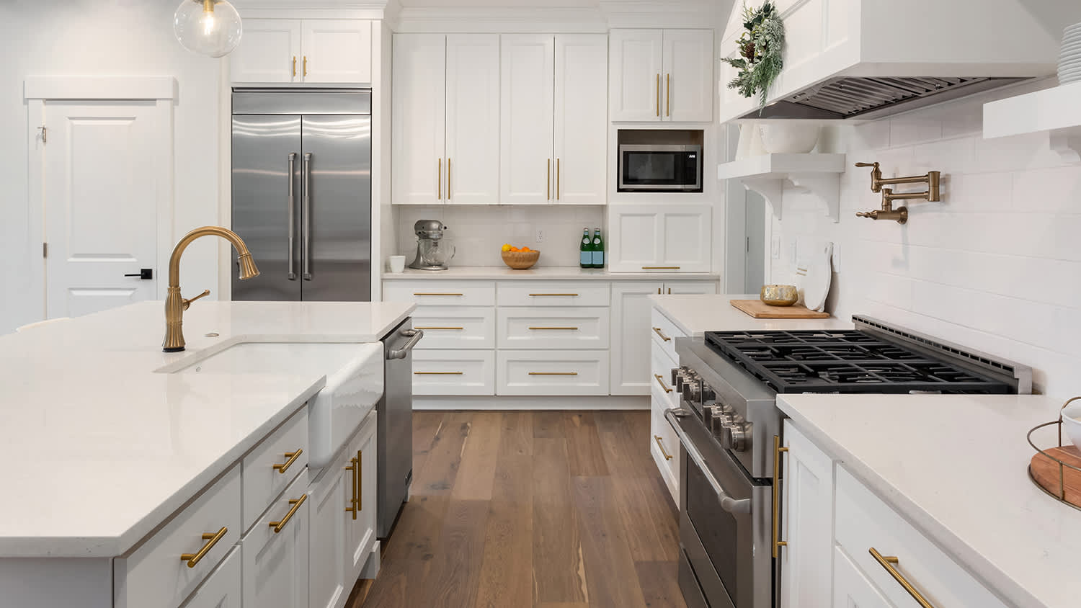
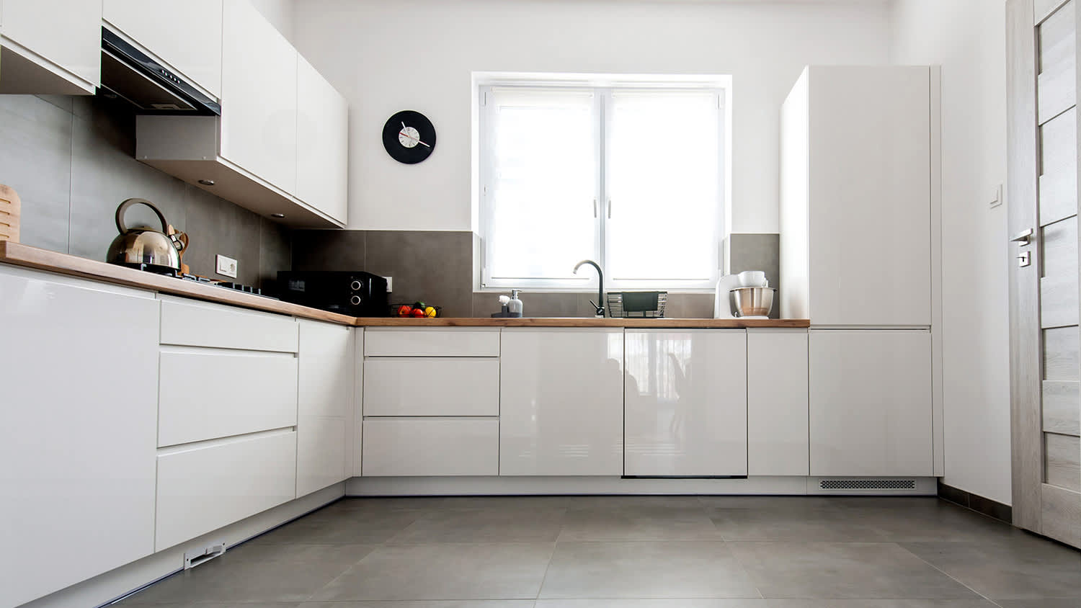
"We love our cabinets! They look fantastic while remaining affordable. The friendly staff at AWD helped us from start to finish. They are very knowledgeable and gave us advice and tips when needed. They were receptive and patient with our ever-changing needs. Once we finalized our purchase, we received our cabinets within two weeks! The cabinets are very sturdy and the color is beautiful. The hinges and hardware are high quality. We are extremely pleased with AWD and would recommend them to any friends or family looking for good cabinets at a fair price."
Closets By Design of Fresno is committed to excellence in every aspect of our business. We uphold a standard of integrity bound by fairness, honesty and personal responsibility. Our distinction is the quality of service we bring to our customers. Accurate knowledge of our trade combined with ability is what makes us true professionals. Above all, we are watchful of our customer's interests and make their concerns the basis of our business. Please give us a call today!
In business since 1985, Waters Cabinet Company can handle all of your cabinet and countertop needs big or small. With a knack for excellence, call us today and let us be your 1 stop solution.
V/J Construction has been providing the highest quality of craftmanship in the industry. Our reputation is built upon our friendly service and our customer first menatality.
It is generally more cost-effective to purchase stock or semi-custom cabinets than to have them custom-built. The best option depends on your budget and customization needs.
Here is a breakdown of the average costs per linear foot:
Custom Cabinets: $500 to $1,200. The final price is influenced by factors like materials, size, and design complexity. For example, a basic slab cabinet door might cost $60 to $70 for materials, while a more intricate mullioned glass inset panel door can range from $100 to $200 per door.
Semi-Custom Cabinets: $150 to $700.
Stock Cabinets: $100 to $400. These are pre-built and the most affordable option, but they offer limited customization and may not be suitable for rooms with unusual shapes or high ceilings.
We recommend installing wall cabinets first so the base cabinets aren’t in the way. This order also prevents damage to the base cabinets if you drop tools or materials when installing the upper cabinets.
In many homes, upper cabinets are installed with a 1- to 2-foot gap between the tops and the ceiling. However, many homeowners extend their cabinets to the ceiling to gain extra storage and a polished, built-in look.
The cost to install a kitchen island ranges from $900 to $6,500, with an average price of around $4,800. The final cost depends on whether you buy a prefabricated unit or have one custom-built. Prefabricated kitchen islands are generally cheaper. A simple prefabricated cart can cost between $150 and $900, while a permanent, stationary prefabricated island costs from $900 to $5,000. A custom-built kitchen island averages around $4,800 but can cost $10,000 or more depending on factors like materials, size, design complexity, and accessibility.
Custom cabinets made from solid wood tend to last the longest, remaining in good condition for 20 to 50 years. Cabinet lifespan depends on upkeep, the amount of heat and moisture inside the home, and general wear and tear. Popular hardwood options include oak, cherry, maple, walnut, and hickory. Its longevity means that solid wood is more expensive than alternative materials like furniture board, laminate, and plywood. The average cost of solid wood cabinets ranges from $100 to $1,200 per linear foot.
The Etna, CA homeowners’ guide to cabinet making services
From average costs to expert advice, get all the answers you need to get your job done.
When refinishing your cabinets, you’ll need to consider the condition of your cabinets, budget, color, and stain preference. Find the cost to refinish cabinets in this guide.
All rooms require various storage solutions for everyone’s needs. Find ways to increase your cabinet storage space outside the kitchen to stay organized.
Beautiful hardware can make any space look more polished. This handy guide can help you decide if matching hardware is the right choice for your aesthetic.