


Top-rated residential design pros.

Get matched with top residential design pros in Downey, CA

Enter your zip and get matched with up to 5 pros

Need a pro for your residential design project in Downey, CA?

Select your specific project to find the pro for you.

TRUSTED BY DOWNEY, CA HOMEOWNERS

  • Average homeowner rating star icon4.3
    Average homeowner rating
  • Verified reviews icon327
    Verified residential design services reviews

Find Residential design pros in Downey

Avatar for PETER T ERDELYI & ASSOCIATES INC
PETER T ERDELYI & ASSOCIATES INC
4.8(
12
)
Designer - Building

Serving Downey, CA and surrounding areas

Approved

In business since 1976

Warranties offered

Credit card accepted

"The work Erdelyi associates did is great, but communication and timeliness were lacking. I didn’t have a consistent point of contact throughout the project - it just seems my project was handed off from one person to the next with no continuity and I had to proactively reach out for updates."

Beverly Hills
Pacific Palisades
Culver City
Recommended by87%of homeowners

Avatar for K & K Engineering
K & K Engineering
5.0(
15
)
Designer - Building

Serving Downey, CA and surrounding areas

Approved

In business since 2020

Free estimates

Emergency services offered

"I hired Kyle as my structural engineer for my ADU. Long story short, my original architect ghosted me, and left an incomplete plan and about two months before application expires. I had to change my design a bit and Kyle was so kind. He helped me finished my revision over a weekend even though he had a lot of work at hand after he leaned my situation. And the city revision only cost him a day. With his help I was able to pull my permit two days before the deadline! Excellent work Kyle! Much appreciated!"
Response time10 hrs
Response rate98%
1 neighbors recently requested a quote
Avatar for McCormick Home Builders, Inc.
McCormick Home Builders, Inc.
4.7(
42
)
Designer - BathroomDesigner - BuildingDesigner - Kitchen+1 more

Serving Downey, CA and surrounding areas

Approved

In business since 2017

Free estimates

Customers say: True professional

"Our kitchen remodel with McCormick Home Builders went beyond our expectations. Leoni and her team took the time to understand exactly what we wanted. The open layout design changed the way we use the space, and it’s been perfect for family gatherings. They were prompt, courteous, and genuinely invested in making sure we were happy. Really impressed!"
.
.
.
.
.

+1

Response time6 hrs
Recommended by17%of homeowners
Avatar for Pac Sands Corp
Pac Sands Corp
5.0(
7
)
Designer - KitchenDesigner - Building

Serving Downey, CA and surrounding areas

Approved

Super Service Award Winner

In business since 2017

Free estimates

Credit card accepted

"Hired Pacific Sands after we lost our home in the Eaton Fires in Altadena. We were very happy with their team and the designs they finished for us. Their permitting team was amazing too, so happy they were able to help with that part of the process. too."
6-Plex Aerial view
6-Plex Render
Carlsbad 6-Plex Axo
Response time2 days
129 neighbors recently requested a quote
Avatar for Gorilla, Corp.
Gorilla, Corp.
5.0(
5
)
Designer - BathroomDesigner - KitchenDesigner - Residential (Interior Space Planner)

Serving Downey, CA and surrounding areas

Approved

In business since 2003

Free estimates

Small jobs welcome

"I would highly recommend this contractor and the interior designer. They gave excellent advice with high quality work and product. It was a pleasure working with them. We were on a budget with their advice we were able to decide what was most important to us. Thank you Mike & Ellise!"
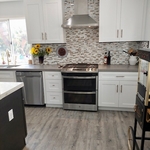
Remodeled Kitchen
Remodeled Kitchen
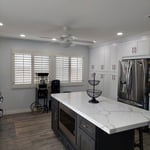
Large Island
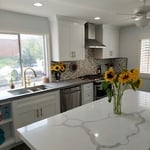
Kitchen Remodel
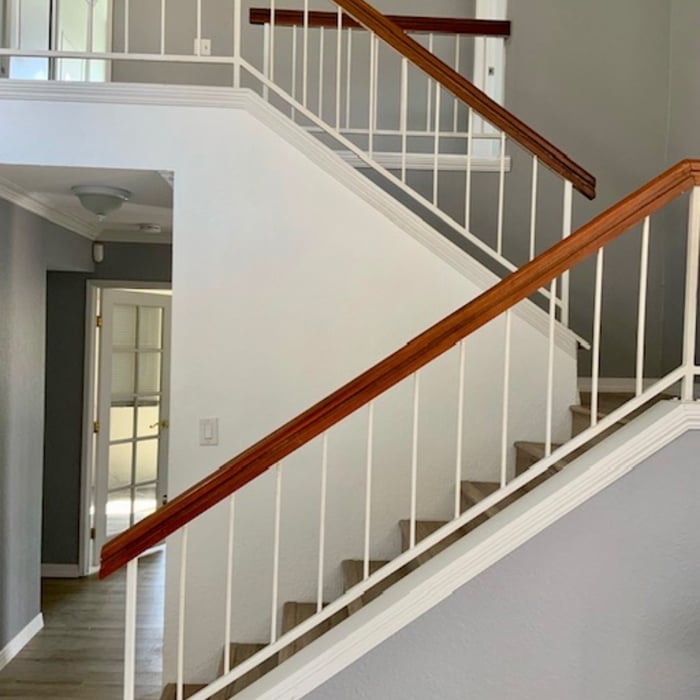
Before Staircase

+13

Response time12 hrs
Response rate89%
Recommended by100%of homeowners

...
Showing 1-10 of 419
Residential Design questions, answered by experts

A floor plan is a less detailed illustration showing a building or room's layout from above, including elements like windows, doors, walls, and fixtures. It offers a simplified view for homeowners. In contrast, a blueprint is a more detailed, to-scale architectural drawing that includes all parts of the building plans, such as structural elements, construction details, and utility schematics. While a floor plan can be a type of view within a blueprint, the complete blueprint contains all the necessary details to turn the plan into a reality.

Designing a laundry room layout is usually done by building the room around the water access. The washing machine will usually have a water hookup and drain in one specific area and there will usually be another water source in the form of a sink. Many laundry rooms are laid out so cabinets, closets, and tables are built around those two areas. Don’t overlook the space-savings of shelves and cabinets placed above the machines or sink as well.

Designing a building takes 2-6 months, depending on project size, required permits, and revisions.

Yes, many providers offer design consultations to ensure the furniture meets your needs and style preferences.


Services include layout planning, material selection, lighting design, and appliance placement to optimize the space.

The Downey, CA homeowners’ guide to residential design services

From average costs to expert advice, get all the answers you need to get your job done.