




Top-rated remodel designers.

Best remodel designers near Thatcher, AZ

Enter your zip and get matched with up to 5 pros

Need a pro for your remodel design project in Thatcher, AZ?

Select your specific project to find the pro for you.

TRUSTED BY THATCHER, AZ HOMEOWNERS

  • Average homeowner rating star icon4.4
    Average homeowner rating
  • Verified reviews icon10
    Verified remodel design services reviews

Top-Rated Remodel designers in Thatcher - Updated Nov 2026

Avatar for Shepherd Contracting
Shepherd Contracting
5.0(
15
)
Bathroom - RemodelBasement - RemodelGarage - Remodel+1 more

Serving Thatcher, AZ and surrounding areas

Approved

In business since 2019

Free estimates

Credit card accepted

"Shepherd Contracting goes above and beyond- Thomas and his team were polite, efficient, and did outstanding work on a home remodel for a design client. My client and I were thrilled with the quality and attention to detail. An added bonus-they finished on time and within the budget!"
My jobs
My jobs
My jobs
My jobs
My jobs

+40

4 neighbors recently requested a quote
Avatar for Evolution Drafting
Evolution Drafting
3.7(
128
)
Designer - Building

Serving Thatcher, AZ and surrounding areas

Approved

In business since 2018

Free estimates

Emergency services offered

"I am having a full master bath and kitchen remodel done with new layouts in both rooms and knocking out a wall. Evolution worked with me to quickly get a drawing done of the new layouts so that the contractor could get started on the project. They made sure to include me in the process so that the design would be done exactly as my wife and I envisioned. They communicated effectively throughout the process and were always courteous and professional. I recommend them to anyone with drafting needs."
Zeal Floor Plan
Charcoal
Palm Floor Plan
Charcoal Floor 2
Charcoal Floor 1

+23

Response time1 day
Response rate100%
66 neighbors recently requested a quote
Avatar for APEX Drafting LLC
APEX Drafting LLC
3.5(
8
)
Designer - Building

Serving Thatcher, AZ and surrounding areas

Approved

In business since 2020

Free estimates

Emergency services offered

We have a single mission: Complete Customer Satisfaction! We have consistently focused on the needs of our customers, providing personalized attention and a stress-free experience. \nYou will find us to be competitively priced with close attention to the details. \nOur reputation is based on service, safety, and quality, regardless of how large or small the job. \nWe look forward to building a lasting relationship and guarantee your satisfaction! \n

Plan set 1
291 neighbors recently requested a quote
K.T. Design
2.0(
4
)
Designer - BuildingDesigner - Kitchen

Serving Thatcher, AZ and surrounding areas

Approved

In business since 1983

Customers say: Quick response

At KTDesign, we help you make the home you live in the house of your dreams. KTDesign specializes in designing and redesigning properties. KTDesign delivers quality workmanship for your home or business. We can help you achieve all the goals that you and your family desire. \n \nTell us what you want, and how you want it. KTDesign can custom design almost anything that you can think of. Give us the basics and we will make it come true.

 Saguaro Forest
  Saguaro Forest
 Exterior Elevations
colored elevation
 exterior elevation

+10

Recommended by100%of homeowners
Avatar for Sunshine Experts,llc
Sunshine Experts,llc
4.7(
179
)
Bathroom - RemodelBathroom - Remodel - For BusinessKitchen - Remodel+1 more

Serving Thatcher, AZ and surrounding areas

In business since 2001

Free estimates

Credit card accepted

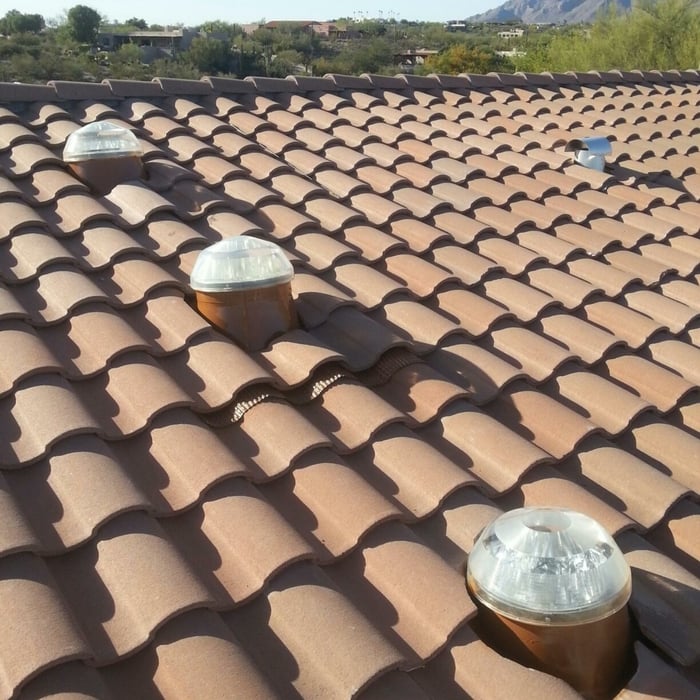
"Our main installer was Jesus, and he carefully explained each step of the work and then went over all the information we would need to know. We are very happy with all three items, saving electricity with the SolaTube as we no longer have to turn lights on during the day in our Master bath dressing area, we hope that the Solar attic fan is helping to keep the house cooler by exchanging the air in the attic when it gets hot. In our small home office we replaced an old skylight with new double glass skylight with a shade system and this has made a big difference in the office. Sunshine Experts, LLC did a great job for us and we are very happy to recommend them when anyone asks us about our experience."
Additional Photos
Additional Photos
Additional Photos
Additional Photos
Additional Photos

+20

Recommended by96%of homeowners

Showing 1-10 of 38
Remodel Design FAQs, answered by experts

You can draw your own house plans using three-dimensional modeling software, but in most cases, you’ll need an architect to draw up the final plans. Architects understand local building regulations and requirements, so their plans will be necessary for getting permits approved, and they’ll also ensure your home is structurally sound. DIY house plans can be a good place to start to help visualize your project, but you should always defer to a professional before trying to proceed with the project.

A designer is a great choice for remodeling projects that don’t require significant structural work. For remodeling that includes structural work like removing load-bearing walls, altering exterior walls, or adding on a room, an architect can design and execute the renovations while ensuring your home remains structurally sound.

It usually takes around four to six months to build and install a modular home, although your timeline could go up to around eight months if there are delays in the manufacturing or permitting process. Heavy site preparation and foundation pouring can extend that timeline if you need them, as can customizations you want for your modular home. Your modular home company should be able to provide an estimate for the construction timeline before you sign any contracts or agree to any work.

You don’t have to commit to a complete home renovation to age in place comfortably—those can get pricey. Instead, focus on a few impactful changes. Consider adding a stair lift or installing ramps to eliminate barriers. Upgrading to non-slip flooring can prevent falls while adding brighter lighting can improve visibility throughout your home. These thoughtful updates can make your home much easier to navigate and enhance your comfort and safety without the stress and cost of a complete overhaul.

The cost to draw house plans typically ranges from $800 to $2,700, with standard blueprints averaging around $1,800. For a custom home, the cost is higher, with blueprints often falling between $5,000 and $20,000, and potentially more for very complex designs. Several factors influence the total price, including the project's size, the number of rooms, the type of drawings required, and the architect's experience level. You may also need to pay a structural engineer to ensure building safety, particularly for custom homes.

The Thatcher, AZ homeowners’ guide to remodel design services

From average costs to expert advice, get all the answers you need to get your job done.