



Top-rated structural engineers.

Get matched with top structural engineers in Stanfield, AZ

Enter your zip and get matched with up to 5 pros

Need a pro for your structural engineering project in Stanfield, AZ?

Select your specific project to find the pro for you.

Find Structural engineers in Stanfield

Avatar for Evolution Drafting
Evolution Drafting
3.6(
116
)
ArchitectDraftsperson/CADDArchitect - For Business

Serving Stanfield, AZ and surrounding areas

Approved

In business since 2018

Free estimates

Emergency services offered

"I am having a full master bath and kitchen remodel done with new layouts in both rooms and knocking out a wall. Evolution worked with me to quickly get a drawing done of the new layouts so that the contractor could get started on the project. They made sure to include me in the process so that the design would be done exactly as my wife and I envisioned. They communicated effectively throughout the process and were always courteous and professional. I recommend them to anyone with drafting needs."
Zeal Floor Plan
Charcoal
Palm Floor Plan
Charcoal Floor 2
Charcoal Floor 1

+23

Response time1 day
Response rate100%
56 neighbors recently requested a quote
Avatar for Charmante Architecture Design
Charmante Architecture Design
1.0(
1
)
Draftsperson/CADD

Serving Stanfield, AZ and surrounding areas

Approved

In business since 2021

Free estimates

Small jobs welcome

Our Promise\nWe believe in excellence without compromise. Built on a foundation of honesty and personal responsibility, our business is defined by the integrity we bring to every handshake and the professional expertise we bring to every project. Your interests aren't just a priority—they are the foundation of everything we do.\n\nResidential Design Tailored to You\nYour home should be as unique as your personality. We specialize in residential architecture that transforms your personal vision into a functional reality. Whether it’s a modern renovation or a custom new build, we merge stunning aesthetics with rigorous engineering to create spaces that are as structurally sound and energy-efficient as they are beautiful.\n

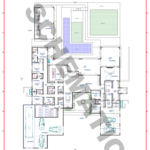
Schematic Design
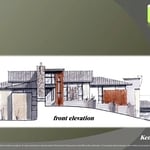
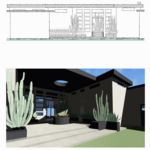
Front Elevation
32 neighbors recently requested a quote
Ascended Constructions
New to Angi
ArchitectDraftsperson/CADD

Serving Stanfield, AZ and surrounding areas

Approved (Corporate)

In business since 2023

Offers commercial services

We’re a family owned and operated company that values honesty and integrity, and stands behind our work. We offer over 40 years of industry experience. We specialize in Asphalt Shingle Roofing installation, replacement, and repairs. Our services are customized to the individual project, paying close attention to the details of each project that we're involved with. We look forward to building long-term relationships with our clients and guarantee your satisfaction!

1 neighbors recently requested a quote
Avatar for Terraform Development & Design LLC
Terraform Development & Design LLC
New to Angi
ArchitectDraftsperson/CADD

Serving Stanfield, AZ and surrounding areas

Approved (Corporate)

In business since 2023

Free estimates

Offers commercial services

Terraform Development & Design LLC, delivers expert permit-ready architectural plans and drafting services nationwide. With 8+ years of experience and hundreds of clients across all 50 states, we create code-compliant residential and commercial construction documents that get approved fast and built right.\nFrom site plans, floor plans, elevations, structural & foundation drawings to MEP coordination, full construction sets, 3D renderings, interior design, solar PV layouts, and precise material takeoffs - we handle it all. Fast 4-6 week turnaround, 3 design revisions included, free revisions for city redline changes, transparent pricing (starts at $2,000), and direct partnerships with licensed engineers for stamps in every state.

778 neighbors recently requested a quote
Avatar for Max Build, LLC
Max Build, LLC
5.0(
5
)
ArchitectArchitect - For BusinessDraftsperson/CADD

Serving Stanfield, AZ and surrounding areas

In business since 2017

Free estimates

Emergency services offered

"The Max Build team did a great job with my projects. They are very knowledgeable and helpful in discussions solutions and alternative. They were punctual, the work was done on time and at a reasonable price. Chuck and Jeff were able to overcome some challenges created by our home's original construction, leaving us with a fantastic, professional result. I would highly recommend Max Build, LLC for remodeling needs and would definitely hire them again for my own."
Sample Work Photos
Sample Work Photos
Sample Work Photos
Sample Work Photos
Sample Work Photos

+79

Recommended by100%of homeowners

Avatar for Clark Concepts LLC
Clark Concepts LLC
4.0(
41
)
ArchitectArchitect - For BusinessDraftsperson/CADD

Serving Stanfield, AZ and surrounding areas

In business since 2000

Free estimates

Emergency services offered

"He did an okay job with us. We had to remind him constantly. He was late. He didn't turn out to be a good fit for us. It wasn't major with us. We are smart enough to make sure we didn't give all the money upfront and got the work done. But, it became a little frustrating."
Additional Photos
Additional Photos
Additional Photos
Additional Photos
Additional Photos

+7

Recommended by77%of homeowners
Showing 1-10 of 30
Structural Engineering questions, answered by experts

Generally, you can tell if a home is bolted to the foundation by checking the foundation for plates. If you see that your foundational plates connect to wood or bolts protruding from them, this means that you have a bolted foundation. However, it's always wise to bring a home inspector in to confirm if your foundation is secure.

Dormers must be able to bear the load of their own construction and the added window. The style of the dormer, however, will determine where the weight loads onto your home's structure. A gable dormer bears the weight on the side walls whereas a shed dormer bears it on the front walls.

Indications include cracks in walls, uneven floors, and sticking doors or windows that suggest foundation movements.

While concrete walls do not need to "breathe" in the traditional sense of the word, they do require waterproofing and dehumidifying methods, particularly in basements below the water table. Concrete both contains moisture from its initial installation and can absorb water when exposed. Ensuring proper basement ventilation , installing a vapor barrier, and controlling water exposure are all important tasks.

Yes, professionals reinforce the foundation with additional supports or piers to prevent future sinking.

The Stanfield, AZ homeowners’ guide to structural engineering services

From average costs to expert advice, get all the answers you need to get your job done.