"Shepherd Contracting goes above and beyond- Thomas and his team were polite, efficient, and did outstanding work on a home remodel for a design client. My client and I were thrilled with the quality and attention to detail. An added bonus-they finished on time and within the budget!"
"Amanda was really very good! At first I was very skeptical, thinking why did I pay money to just speak with someone on the phone about my kitchen remodel project... but after just a few minutes of her addressing some of the issues/questions I emailed to her earlier, I knew it was worth it. It was very clear that she knew her business and she gave me several ideas that I had not even thought about. I told her that I would definitely recommend her to friends and I will very likely use her again myself for my next home project!
RLSlowman Construction is committed to excellence in every aspect of our business. We uphold a standard of integrity bound by fairness, honesty, and personal responsibility. Our distinction is the quality of service we bring to our customers. Accurate knowledge of our trade combined with ability is what makes us true professionals. Above all, we are watchful of our customers' interests, and make their concerns the basis of our business.
A finished basement does not always count as square footage, as this varies by state regulations. In areas that allow below-grade spaces to be included in a home's official square footage, the basement must typically meet certain conditions. These conditions often include having a functional egress and being a livable space with flooring, finished walls, and temperature control. To be certain, contact your local assessor to confirm your area's specific policies regarding basement square footage.
Egress windows or doors are required in finished basements to meet safety and building codes. If your basement is unfinished and used as a storage space, egress windows are not required, but anything considered a habitable space must have an additional point of egress in addition to the stairs.
Lifting a house and adding a basement is one way to add usable square footage. Lifting or jacking a house is a complex process, and it can be expensive, not to mention that you won’t be able to live in your house while it’s lifted, due to safety concerns. Lifting a house should only be done by experienced professionals.
It is generally more affordable to finish a basement than an attic, though it ultimately depends on how you plan to use the space. The average cost to finish a basement ranges from $7 to $23 per square foot, while attic renovation costs $30 to $60 per square foot. However, a simple attic conversion to a storage space will cost significantly less.
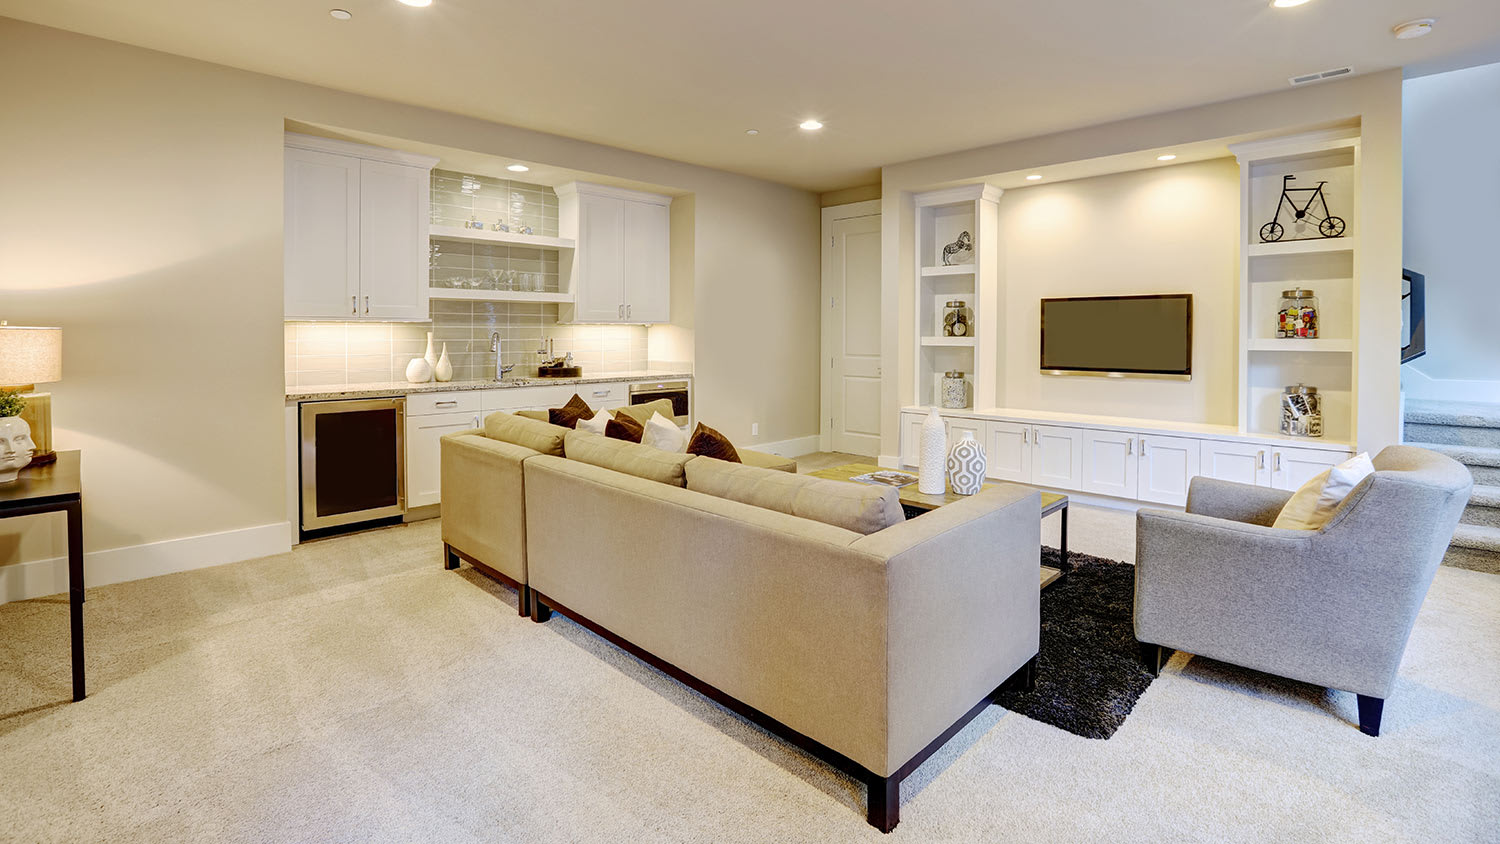
Yes, you can install a summer kitchen or kitchenette in your basement. They serve similar purposes as outdoor kitchens, keeping the main floor of the house cool and providing another space to cook and congregate. Basement kitchens are also a worthwhile alternative for homeowners without much space in the backyard. They come with a few logistical questions to sort out, though, like ventilation and waterproofing.
The Round Rock, AZ homeowners’ guide to basement remodels
From average costs to expert advice, get all the answers you need to get your job done.
If your basement ceiling is low, there are ways to raise it. Learn more about the cost to raise a basement ceiling to be able to enjoy your basement and create a more usable space in your home.
Hiring a bad basement remodeler can wreak havoc on the look and longevity of your unfinished space. Here are red flags to look for as you vet basement contractors.