Our mission at Third Dimension Design is to continue the growth of our business by doing right by all of our clients. We love seeing that one of a kind smile on a home owners face at the end of a project! Third Dimension Design stacks up with the competition and surpasses it with competitive prices, second to none workmanship and a prompt/responsive team! We give you quality that you can measure, and a finished product that will enhance your home forever. Call us today!
We have a single mission: Complete Customer Satisfaction! We have consistently focused on the needs of our customers, providing personalized attention and a stress-free experience.\nYou will find us to be competitively priced with close attention to the details.\nOur reputation is based on service, safety, and quality, regardless of how large or small the job.\nWe look forward to building a lasting relationship and guarantee your satisfaction!\n
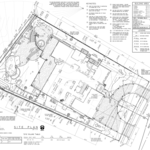
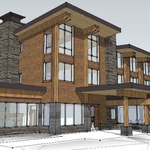
E-Project, LLC is a full-service architectural firm serving Scottsdale, Phoenix, Paradise Valley, Tempe, Mesa, Chandler, Gilbert and communities throughout Maricopa County, Arizona. With 33 years of architectural experience, we provide one-stop architectural design, engineering, construction documents and permit services. Our projects include home additions, remodels, casitas and ADUs, custom homes, luxury residences, townhomes, multifamily developments, apartments, condominiums, subdivisions and light commercial projects. Our experienced team understands Arizona building codes, zoning, HOA requirements and local permitting processes. From initial concept and planning through engineering, construction documents and permit approval, E-Project delivers practical design solutions, responsive service and fast turnaround for homeowners, builders, developers and real estate investors.
Architectural Design, Drafting, Building Permits - Residential & Commercial.\nWe are a reputable design company that specializes in a variety of Design and CADD Drafting projects, with over 40 years of industry experience, we are able to design any size space to exceed your expectations, always paying close attention to the specific style of each individual or company with whom we work. We look forward to building long-term relationships with our clients, and guarantee your satisfaction.
Terraform Development & Design LLC, delivers expert permit-ready architectural plans and drafting services nationwide. With 8+ years of experience and hundreds of clients across all 50 states, we create code-compliant residential and commercial construction documents that get approved fast and built right.\nFrom site plans, floor plans, elevations, structural & foundation drawings to MEP coordination, full construction sets, 3D renderings, interior design, solar PV layouts, and precise material takeoffs - we handle it all. Fast 4-6 week turnaround, 3 design revisions included, free revisions for city redline changes, transparent pricing (starts at $2,000), and direct partnerships with licensed engineers for stamps in every state.
At KTDesign, we help you make the home you live in the house of your dreams. KTDesign specializes in designing and redesigning properties. KTDesign delivers quality workmanship for your home or business. We can help you achieve all the goals that you and your family desire.\n\nTell us what you want, and how you want it. KTDesign can custom design almost anything that you can think of. Give us the basics and we will make it come true.
"Shannon arrived promptly at the scheduled time. He was very personable, courteous, and thorough and even developed an immediate relationship with our three big dogs. Shannon is a resident of Maricopa as well as a home owner and very active in our community. It s obvious he takes a great deal of pride in his professionalism and thoroughness. He spent over 3 and one half hours evaluating interior and exterior structures as well as mechanical systems, heating system, plumbing system, grounds and yard, etc. Shannon provided his results in a written report (via PDF format) which we could then forward to our builder. We didn t realize how little we actual knew about our house until Shannon s inspection. All things considered and according to our estimates his visit saved us about $3,000 in potential repairs. We now have the knowledge and comfort of knowing the real condition of our home. We have peace of mind and feel the resale value of our home is secure."
We must state upfront that we do not make alterations to an already existing set of plans. We do not do only one page of a set of plans, there are no exceptions. We cannot be responsible for another drafting companies redlines (mistakes) in order to get an approval for permitting. Please return to your original draftsmen, as it is their responsibility to get you an approval. \n\n It is our mission to provide excellent workmanship and complete customer satisfaction from start to completion of a project.\nIn order to understand the needs and expectations of our client's, we take great care to work and communicate with every client in a professional manner. Our reputation is based on years of service, and quality. We pride ourselves in excellent architectural drafting work.\n
Structural Engineering questions, answered by experts
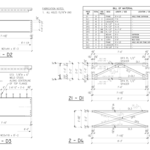
Structural engineers draw structural plans, which include detailed drawings of the structural components of a home only. Complete house plans will require additional work from an architect or draftsperson, whose drawings will take the structural drawings into account. They’ll also include more details about the finishing materials and layout of a home, including everything from roofing and flooring materials to the position of furniture, light fixtures, switches, and plumbing fixtures.
Most structural engineers offer free quotes, regardless of the size of the job. For simple inspections when buying or selling a home, engineers typically charge a flat fee that may be based solely on your home’s foundation type and square footage. For larger projects, like new construction and major home renovations, an engineer will either perform an analysis of your project and site and provide you with a formal estimate, or they will do a more in-depth assessment and in-person site inspection before coming up with a per-hour or per-project cost estimate. In most cases, the estimate is free.
Most lenders and homeowner’s insurance companies don’t mandate a structural engineer’s inspection, so in most cases, it’s not required. However, it’s a good idea to have one done anyway to ensure you know what you’re buying. You can use the report to carry out repairs after closing or even to negotiate the sale price before closing.
Yes, water damage can affect your walls' structural integrity. If the water or moisture sits on the walls for an extended period, it can weaken the drywall, plaster, wood framing, and other materials supporting the wall. That's why it's critical to dry out the area as soon as you notice it.
It's safe to assume that all exterior walls are load-bearing, or at least have load-bearing characteristics. Some older homes feature porches or bump-outs that don't rest on the home's foundation. However, they still must carry the weight of the roof section they support. Walls containing floor-to-ceiling glass or other non-structural elements must use post and beam configurations to meet load-bearing criteria.
The Overgaard, AZ homeowners’ guide to structural engineering services
From average costs to expert advice, get all the answers you need to get your job done.
The cost of a structural engineer is easily justifiable given the value they bring to the table. Use this guide to see what hiring your professional will total.
Spotting deep foundation cracks or sagging floors? Learn about structural engineering costs, serious warning signs, and how to hire the right local pro.
It can be hard to choose the right pro for any job, but it matters. Learn how to hire a structural engineer who'll get the job done right from start to finish.