"Awesome job on our kitchen! Super easy to work with, no issues at all. If you’re looking for a kitchen remodel, don’t go anywhere else: these guys do great work and their pricing is fair! Quality work, done on schedule, and there’s not a 6 month wait!"
"Shepherd Contracting goes above and beyond- Thomas and his team were polite, efficient, and did outstanding work on a home remodel for a design client. My client and I were thrilled with the quality and attention to detail. An added bonus-they finished on time and within the budget!"
We have a single mission: Complete Customer Satisfaction! We have consistently focused on the needs of our customers, providing personalized attention and a stress-free experience.\nYou will find us to be competitively priced with close attention to the details.\nOur reputation is based on service, safety, and quality, regardless of how large or small the job.\nWe look forward to building a lasting relationship and guarantee your satisfaction!\n
Architectural Design, Drafting, Building Permits - Residential & Commercial.\nWe are a reputable design company that specializes in a variety of Design and CADD Drafting projects, with over 40 years of industry experience, we are able to design any size space to exceed your expectations, always paying close attention to the specific style of each individual or company with whom we work. We look forward to building long-term relationships with our clients, and guarantee your satisfaction.
At KTDesign, we help you make the home you live in the house of your dreams. KTDesign specializes in designing and redesigning properties. KTDesign delivers quality workmanship for your home or business. We can help you achieve all the goals that you and your family desire.\n\nTell us what you want, and how you want it. KTDesign can custom design almost anything that you can think of. Give us the basics and we will make it come true.
"We ordered the pad, they sent us a kit to create the template used to make the pad. Was easy to use and sent it back. A few weeks later the pad came and fit perfectly. I couldn't be more satisfied."
"Once I sent her all the measurements, it took her a little while to get the options back to me. Overall, they're good designs. However, they're very simplistic and give general ideas for space planning. I was hoping to have a better idea for sizes of furniture for the space and some variations on staging. Jill was very responsive when I did have a question. I'm not sure how helpful it is to have a virtual design done. If we lived in similar cities, I'd probably use her again for help with additional designs. "
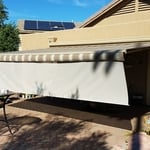
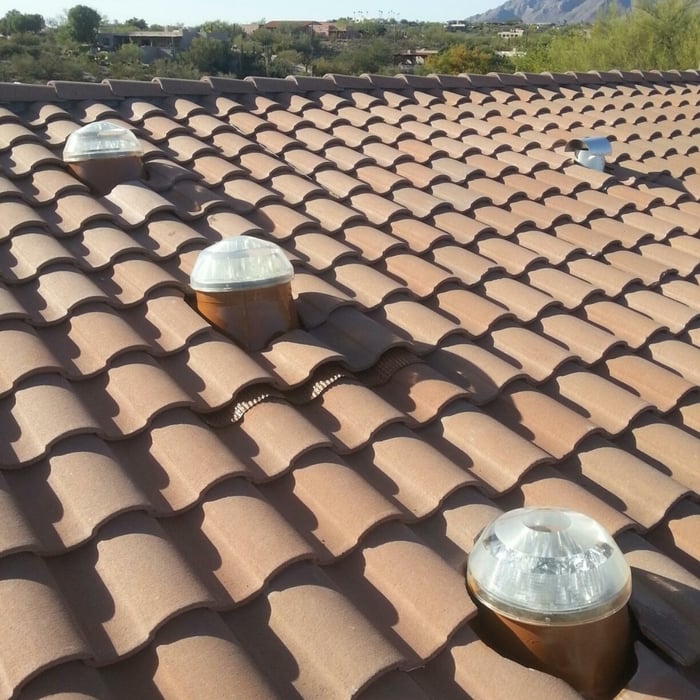
"Our main installer was Jesus, and he carefully explained each step of the work and then went over all the information we would need to know. We are very happy with all three items, saving electricity with the SolaTube as we no longer have to turn lights on during the day in our Master bath dressing area, we hope that the Solar attic fan is helping to keep the house cooler by exchanging the air in the attic when it gets hot. In our small home office we replaced an old skylight with new double glass skylight with a shade system and this has made a big difference in the office. Sunshine Experts, LLC did a great job for us and we are very happy to recommend them when anyone asks us about our experience."
Federal architecture is most common in urban areas throughout the New England states, including the older parts of New York, Pennsylvania (namely, Boston and Philadelphia), Maryland, Massachusetts, and Virginia. The style also dominated in parts of Georgia in the late 18th and early 19th centuries, so many historical homes in the area embody this home design. Salem, MA, has two historic districts that predominantly feature this architectural style: Chestnut Street District and the Salem Maritime National Historic Site.
No, space planning is not only relevant for new spaces. With the help of a professional architect, you can still create a space plan for an existing space.
Yes, professionals offer design services that ensure cohesive appearances.
Professionals such as architects, general contractors, electricians, HVAC specialists, and interior designers are crucial to effectively planning and executing significant renovations.
Framing is often the most expensive phase of building a house because it’s time-consuming and requires a lot of materials. It costs between $20,000 and $50,000 on average, depending on materials and labor costs. Before construction begins, it’s possible that purchasing land is the priciest step in the process. Some plots of land sell for $3,000, while others cost upwards of $150,000.
The Chambers, AZ homeowners’ guide to remodel design services
From average costs to expert advice, get all the answers you need to get your job done.
Home remodeling doesn’t have to follow the norm. Think outside the box. Find out unusual and unique home remodeling additions to inspire your next project.
Living room renovation transforms your home. Find inspiration with these top living room remodel ideas, from adding an accent wall to installing crown molding.
Remodeling can be the perfect way to get the home of your dreams, but you’ll need to do some prep work first. We’ll give you the best tips to prepare for a home remodel.