





Top-rated carpenters.

Best carpenters near Brookland, AR

Enter your zip and get matched with up to 5 pros

Need a pro for your carpentry project in Brookland, AR?

Select your specific project to find the pro for you.

TRUSTED BY BROOKLAND, AR HOMEOWNERS

  • Average homeowner rating star icon4.8
    Average homeowner rating
  • Verified reviews icon21
    Verified carpentry services reviews

Top-Rated Carpenters in Brookland - Updated Nov 2026

Avatar for Leon's Home improvement
Leon's Home improvement
4.5(
20
)
Deck or Porch - Repair

Serving Brookland, AR and surrounding areas

Approved

In business since 2013

Free estimates

Small jobs welcome

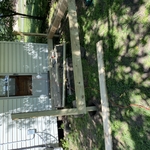
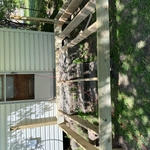
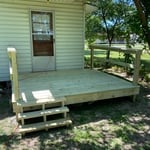
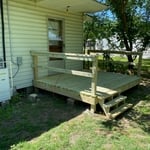
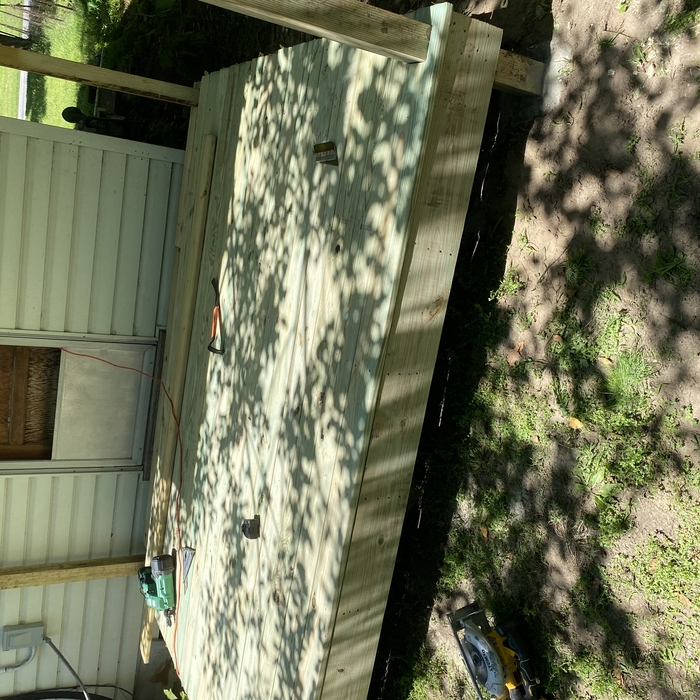
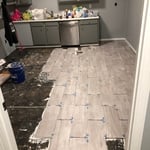
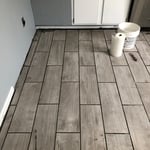
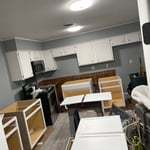
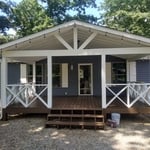
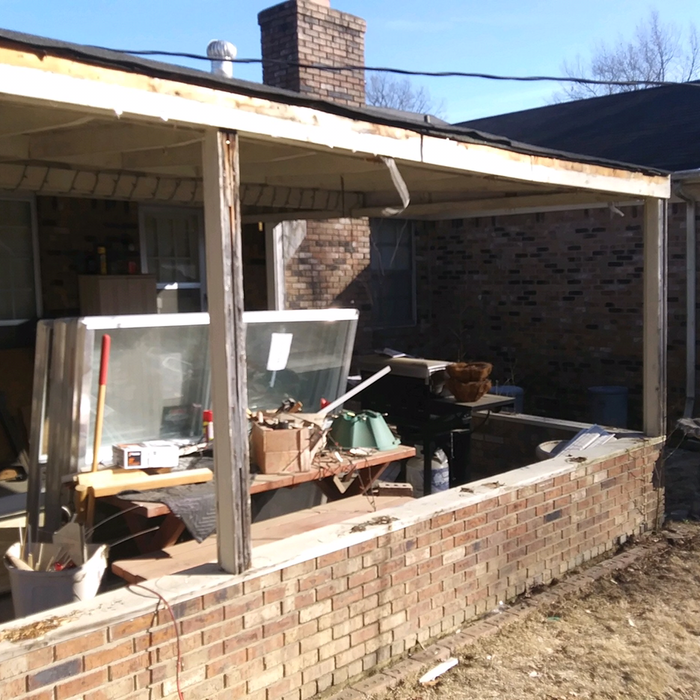
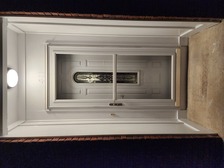
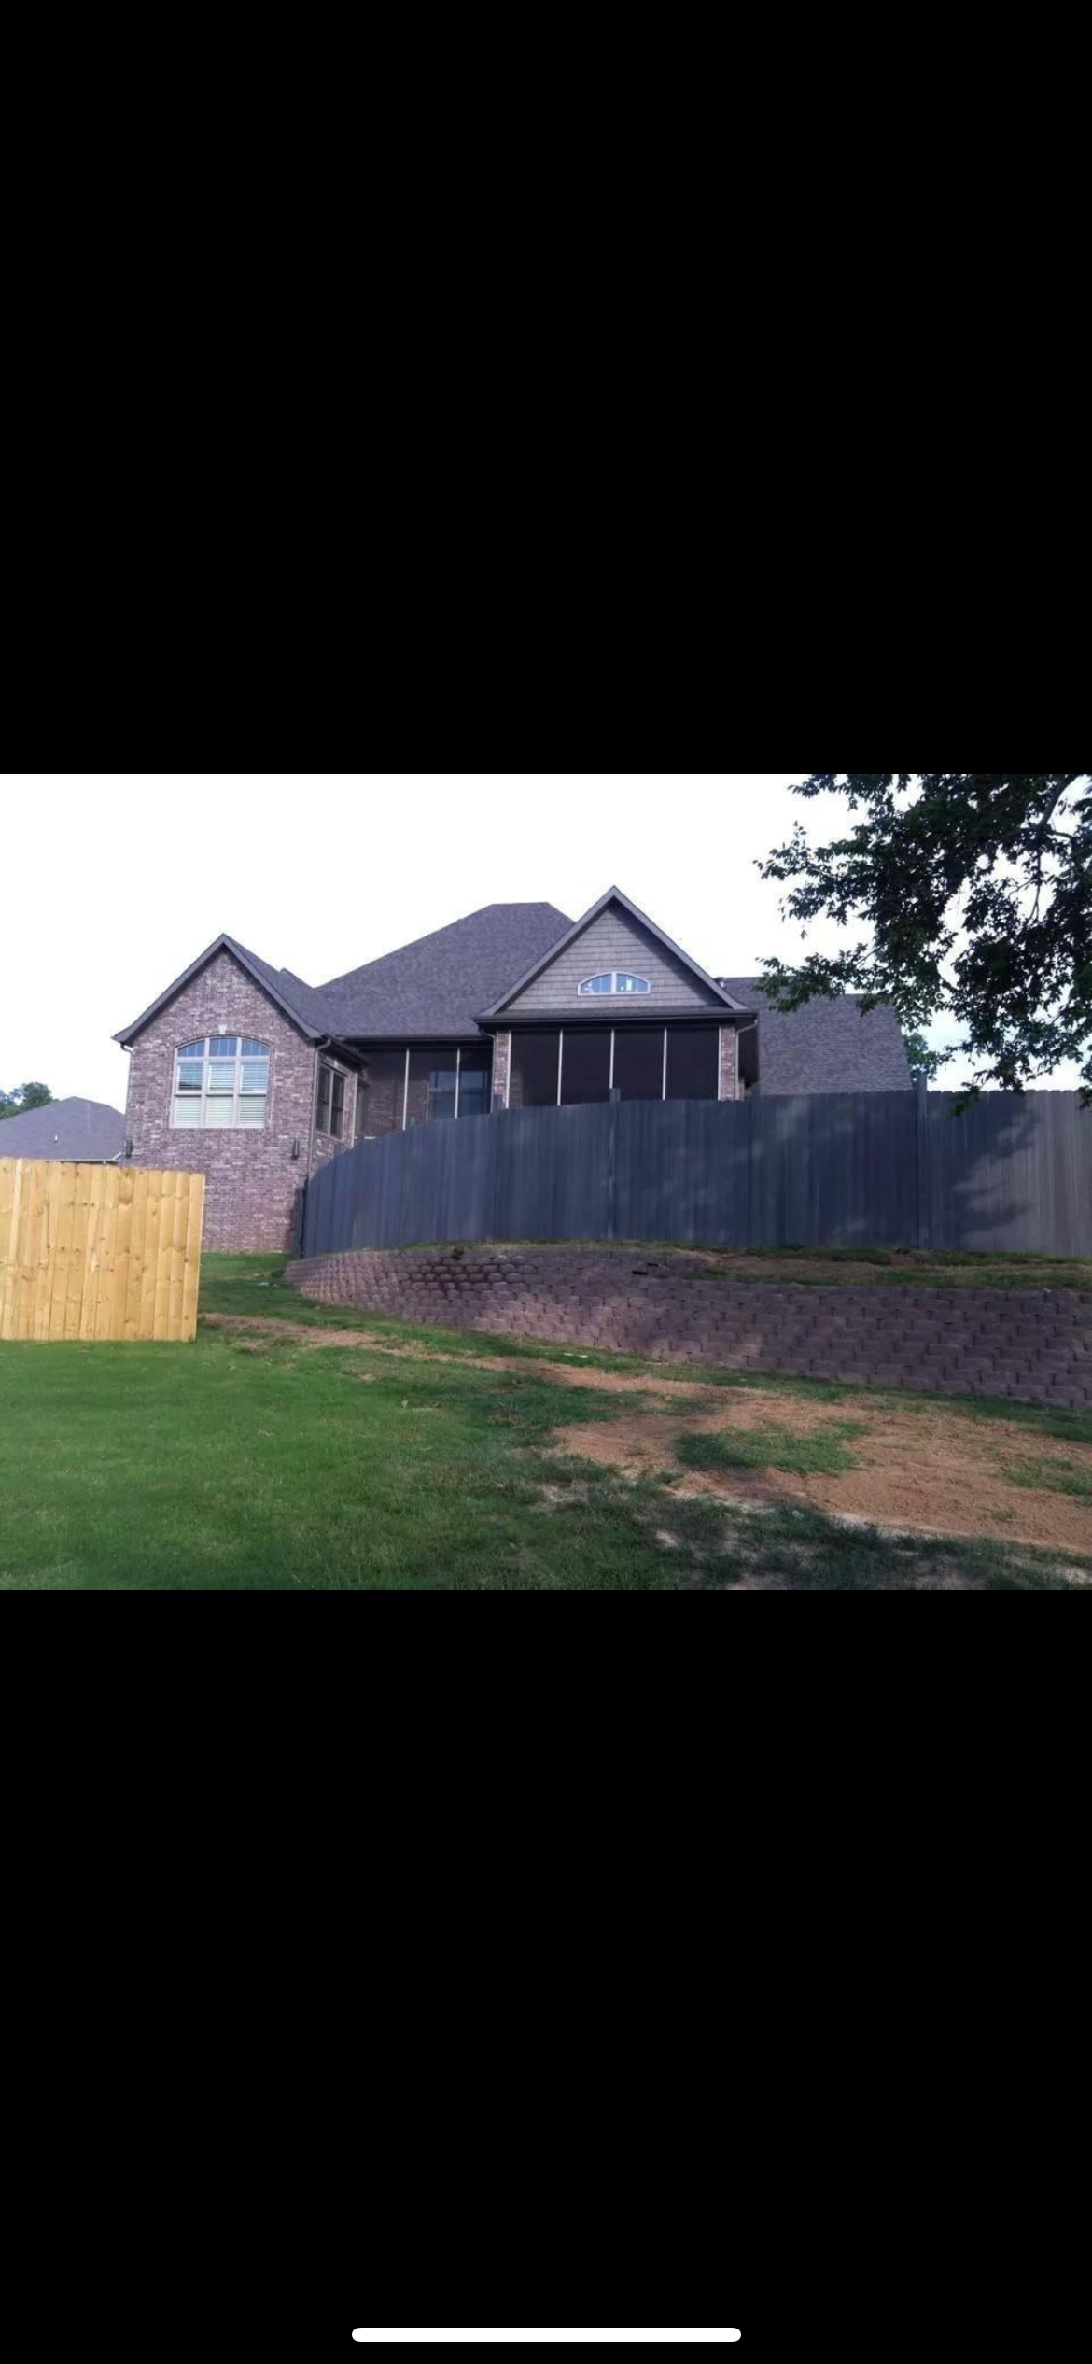
"I?ve worked with Leon on numerous projects. It began with adding an elevated back deck to the house. Next I had him take out a wall and remodel my kitchen. The most recent project was a complete bathroom remodel that involved constructing a walk-in shower where the sink used to be and building a sink/vanity where a tub used to be. He also created a ?water closet? for the toilet (it?s behind the sliding door with a mirror on it next to the shower in the pic.) Leon is easy to work with and helpful in keeping costs under control. I?ve included before and after pics of the bathroom and a pic of the deck."
Dame Kitchen Project
The finished product!
Gazebo Project

+8

5 neighbors recently requested a quote
Recommended by68%of homeowners
...
Showing 1-10 of 140
Carpentry FAQs, answered by experts

Joists do distribute their load to beams, but they don’t sit on top of the beams. Instead, home builders nail or screw the joists directly to the beams such that the end of the joist butts up against the edge of the beam. Beams can sit on other beams for support, but you’ll never see a joist sitting on top of a beam or another joist.

A-frame homes are on the smaller side. While there’s no set square footage amount it has to be, it will usually come in around 1,000 square feet or smaller.

Most Cape Cod houses are two stories tall at the peak, although they’re considered one-and-a-half stories tall because the steep roof pitch cuts off a portion of the living space on the second story. Unless you raise the roof on your Cape Cod house to add a dormer, the interior rooms upstairs will lose some usable living space to the sloped ceilings.

Removing a load-bearing wall is best handled by professionals. However, if you have the skill set and decide to DIY the project, you will still need at least one additional person to assist you. Aside from helping with demolition, you'll need another hand to install the new support beam.

There are approximately 5.33 board feet in a 2x4. You can use the board foot calculator in this article to easily find the answer. A 2x4 is 2 inches of thickness by 4 inches of width, so you need to find the length, with 8 feet being the most common. You’d use the calculator here to multiply 2 times 4 times 8, and then divide by 12, arriving at a total of 5.33 board feet. 

The Brookland, AR homeowners’ guide to carpentry services

From average costs to expert advice, get all the answers you need to get your job done.