



Top-rated residential design pros.

Best residential design pros near Norphlet, AR

Enter your zip and get matched with up to 5 pros

Need a pro for your residential design project in Norphlet, AR?

Select your specific project to find the pro for you.

TRUSTED BY NORPHLET, AR HOMEOWNERS

  • Average homeowner rating star icon5
    Average homeowner rating
  • Verified reviews icon16
    Verified residential design services reviews

Top-Rated Residential design pros in Norphlet - Updated Nov 2026

Avatar for APEX Drafting LLC
APEX Drafting LLC
3.5(
8
)
Designer - Building

Serving Norphlet, AR and surrounding areas

Approved

In business since 2020

Free estimates

Emergency services offered

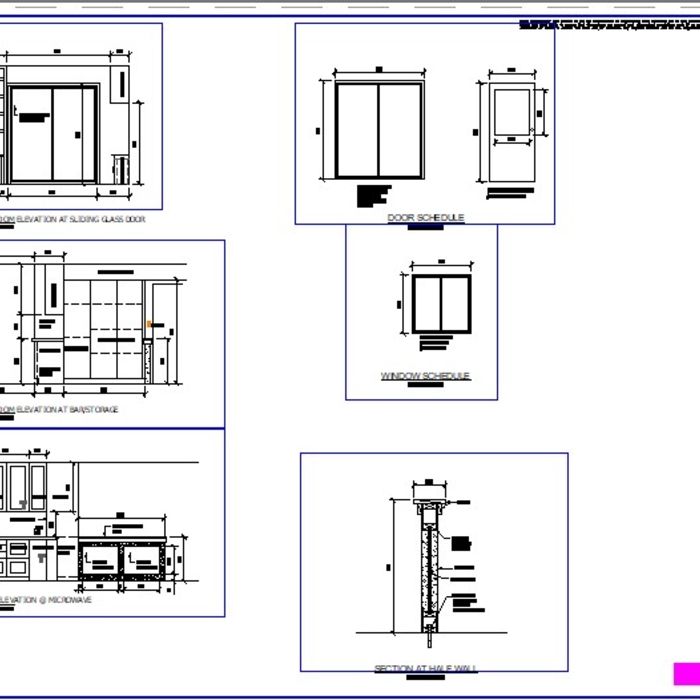
We have a single mission: Complete Customer Satisfaction! We have consistently focused on the needs of our customers, providing personalized attention and a stress-free experience. \nYou will find us to be competitively priced with close attention to the details. \nOur reputation is based on service, safety, and quality, regardless of how large or small the job. \nWe look forward to building a lasting relationship and guarantee your satisfaction! \n

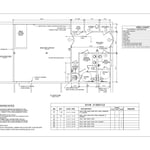
Plan set 1
300 neighbors recently requested a quote

Arkansas Custom Building and Design, LLC
5.0(
1
)
Designer - BathroomDesigner - Kitchen

Serving Norphlet, AR and surrounding areas

In business since 2001

Free estimates

Credit card accepted

It can be a daunting task looking for not only the right contractor for your job, but also the right contractor for you. We completely understand what you are going through. We know every customer has different desires, different needs and different schedules. We are not only here to turn your ideas into reality, but to make it a memorable experience every step of the way. Call us right now, no matter where you are in the planning process.

Recommended by100%of homeowners
a guy and girl remodleing
New to Angi
Designer - BathroomDesigner - BuildingDesigner - Kitchen+1 more

Serving Norphlet, AR and surrounding areas

In business since 2017

Free estimates

At A Guy and a Girl Remodeling, we take great pride in our experience, expertise, quality and customer service that we provide to meet the consumer's needs. It is our mission to provide excellent workmanship and complete customer satisfaction from start to completion of a project. In order to understand the needs and expectations of our customers, we take great care to work and communicate with every customer in a professional manner. Our reputation is based on service, safety and quality, regardless of how large or small the job.

Showing 1-10 of 20
Residential Design FAQs, answered by experts

Closet design services include help designing and laying out your closet for maximum utility, visual appeal, and return on investment. Many closet designers can also include the carpentry required to construct your custom closet. You should speak with your designer beforehand to determine what services are included in the estimate, and prepare to lay out additional funds for materials or labor as needed.

A Jack and Jill bathroom is not considered an en suite bathroom. An en suite bathroom is a private bathroom connected to one room, like a primary bedroom. A Jack and Jill bathroom connects two rooms and has two entrances, so it’s not entirely private.

The average size of a home office starts at around 70 square feet for those who just need a place to put a desk, a filing cabinet, and perhaps some shelving units to keep important documents. For those with storage needs or office furniture for guests, an average size is more like 150 square feet, or the size of a large bedroom. 

Popular features homeowners add to their game rooms include pool or ping pong tables, arcade machines, home theater systems, gaming consoles, custom lighting, and built-in storage. Many homeowners also add soundproofing, mini-fridges, or wet bars for added comfort and entertainment value. These features will increase your total investment, but make your game room more enjoyable and functional.

When conducting space planning, building codes and regulations need to be considered. As long as you are taking them into account and discussing them with the architect, you should be able to do your space planning appropriately.

The Norphlet, AR homeowners’ guide to residential design services

From average costs to expert advice, get all the answers you need to get your job done.