




Top-rated structural engineers.

Get matched with top structural engineers in Leachville, AR

Enter your zip and get matched with up to 5 pros

Need a pro for your structural engineering project in Leachville, AR?

Select your specific project to find the pro for you.

Find Structural engineers in Leachville

Ascended Constructions
New to Angi
ArchitectDraftsperson/CADD

Serving Leachville, AR and surrounding areas

Approved (Corporate)

In business since 2023

Offers commercial services

We’re a family owned and operated company that values honesty and integrity, and stands behind our work. We offer over 40 years of industry experience. We specialize in Asphalt Shingle Roofing installation, replacement, and repairs. Our services are customized to the individual project, paying close attention to the details of each project that we're involved with. We look forward to building long-term relationships with our clients and guarantee your satisfaction!

Ascended Constructions
New to Angi
Draftsperson/CADDArchitect

Serving Leachville, AR and surrounding areas

Approved

In business since 2023

Offers commercial services

We’re a family owned and operated company that values honesty and integrity, and stands behind our work. We offer over 40 years of industry experience. We specialize in Asphalt Shingle Roofing installation, replacement, and repairs. Our services are customized to the individual project, paying close attention to the details of each project that we're involved with. We look forward to building long-term relationships with our clients and guarantee your satisfaction!

8 neighbors recently requested a quote

Avatar for Terraform Development & Design LLC
Terraform Development & Design LLC
New to Angi
ArchitectDraftsperson/CADD

Serving Leachville, AR and surrounding areas

Approved (Corporate)

In business since 2023

Free estimates

Offers commercial services

Terraform Development & Design LLC, delivers expert permit-ready architectural plans and drafting services nationwide. With 8+ years of experience and hundreds of clients across all 50 states, we create code-compliant residential and commercial construction documents that get approved fast and built right.\nFrom site plans, floor plans, elevations, structural & foundation drawings to MEP coordination, full construction sets, 3D renderings, interior design, solar PV layouts, and precise material takeoffs - we handle it all. Fast 4-6 week turnaround, 3 design revisions included, free revisions for city redline changes, transparent pricing (starts at $2,000), and direct partnerships with licensed engineers for stamps in every state.

Avatar for Nailed It, LLC
Nailed It, LLC
New to Angi
Draftsperson/CADD

Serving Leachville, AR and surrounding areas

Approved

Free estimates

Emergency services offered

Warranties offered

At Nailed It LLC, we believe quality work and reliability still matter. We provide professional handyman and home improvement services throughout North Mississippi, including repairs, remodeling, flooring, painting, roofing, decks, porches, bathrooms, kitchens, and more. Our goal is simple: show up when we say we will, do quality work, and leave every customer satisfied. We are committed to earning your trust. Free estimates.

Avatar for Hall Engineering, Ltd.
Hall Engineering, Ltd.
4.6(
167
)
Engineer - Structural

Serving Leachville, AR and surrounding areas

In business since 1999

Credit card accepted

"The structural engineer I hired has been very quick tonrespind and provides nothing but what you'd expect from a professional. Easy to work with and knowledgeable, and very to the point. Thank you home advisor. You saved me on this one"
Joist Crack
Foundation Wall Cracks
Brick Cracks
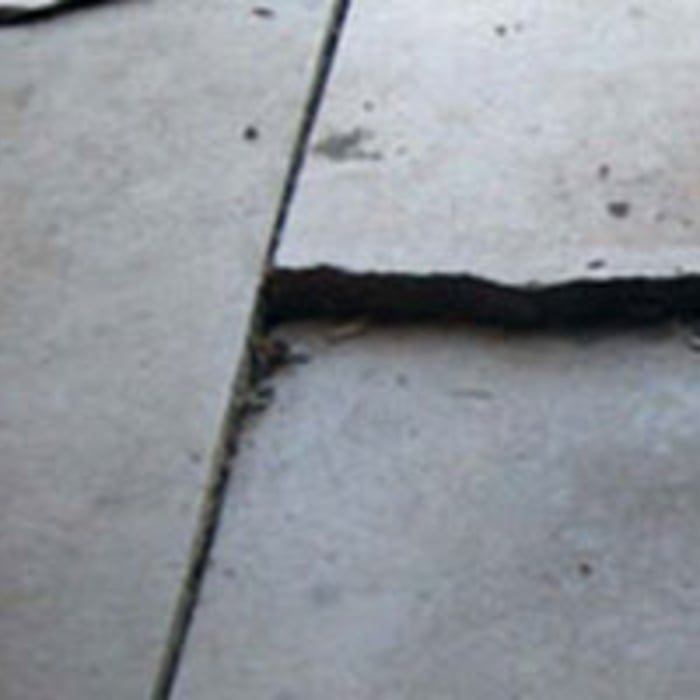
Slab Cracks
Slab Cracks

+1

Response time11 hrs
Recommended by91%of homeowners
Avatar for Evolution Drafting
Evolution Drafting
3.3(
38
)
Draftsperson/CADD

Serving Leachville, AR and surrounding areas

In business since 2015

Free estimates

Emergency services offered

"I was really under the gun due to a prior Architectural firm not performing their duties per building plan codes. Not only were the plans incomplete but the City Plan Reviewer states(The Worst plans he’s ever seen) they will not make adjustments unless there is an additional charge for Thousands. Evaluation’s saved my clients and drew our project per code, along with Engineering in less time then they quoted. I highly recommended them, Especially Kirsten. You went above and beyond trying to coordinate this project. The staff was very professional and I will use them on all my projects. Sincerely, Frank B BCM Builders"
Charcoal Residential
Response time6 hrs
Recommended by23%of homeowners
Avatar for MS Drafting and Design
MS Drafting and Design
New to Angi
Draftsperson/CADD

Serving Leachville, AR and surrounding areas

In business since 2016

Free estimates

MS Drafting and Design is a reputable drafting, mechanical, and architectural design company with over 40 years of professional industry experience. We take pride in our ability to exceed expectations in all aspects of business. We look forward to building long-term relationships with our clients, and guarantee your satisfaction. Call MS Drafting and Design today!

The B.B. Home
The B.B. Home
The B.B. Home
Bassham home
Bassham home

+8

Response time5 days
Showing 1-10 of 11
Structural Engineering questions, answered by experts

A freestanding brick wall that's only one brick thick can usually stand six to eight feet high. If you need a higher wall, it should be at least two bricks thick for adequate stability, and it might require a footing to support the added weight. Additionally, some areas have regulations and codes dictating how high a brick wall can be, so check with local code enforcers to ensure your proposed wall complies with any regulations.

By careful planning and reinforcement to maintain structural integrity.

Foundation cracks that are 1/8 inch wide or less, aren’t uneven across the gap, and don’t continue widening over time are usually just normal settling cracks and don’t suggest structural issues. Horizontal cracks and stair-step cracks on foundation walls, any cracks that continue widening, are wider than 1/8 inch, or where one side juts out beyond the other, are often indicative of structural damage.

Most structural engineers offer free quotes, regardless of the size of the job. For simple inspections when buying or selling a home, engineers typically charge a flat fee that may be based solely on your home’s foundation type and square footage. For larger projects, like new construction and major home renovations, an engineer will either perform an analysis of your project and site and provide you with a formal estimate, or they will do a more in-depth assessment and in-person site inspection before coming up with a per-hour or per-project cost estimate. In most cases, the estimate is free.

Cathedral ceilings make a statement in your home, but at the cost of your attic space. Normal attics are wide open, which allows warm air to move around and exit your home. Because of this, cathedral ceilings make your home less energy efficient and put your ceiling at risk of venting issues if you’re not careful. They also reduce your attic storage space, potentially cause an echo, and even make it harder to change a light bulb.

The Leachville, AR homeowners’ guide to structural engineering services

From average costs to expert advice, get all the answers you need to get your job done.