




Top-rated patio pros.

Get matched with top patio pros in Jacksonville, AR

Enter your zip and get matched with up to 5 pros

Need a pro for your patio service project in Jacksonville, AR?

Select your specific project to find the pro for you.

Find Patio pros in Jacksonville

Avatar for Dimas Lawn Care
Dimas Lawn Care
4.9(
24
)


Deck, Fence, Patio or Porch - Clean and Seal

Serving Jacksonville, AR and surrounding areas

Approved

In business since 2022

Free estimates

Offers commercial services

"Dimas and his crew always do an excellent job. In addition to maintaining my lawn, they’ve helped with laying mulch and repairing my fence. They’re easy to work with, reliable, and their pricing is fair. I highly recommend them."
Lawn care
Lawn care
Lawn care
Fencen
Fencen

+52

7 neighbors recently requested a quote
Recommended by34%of homeowners

Avatar for Planit Dirt Excavation and Concrete, Inc.
Planit Dirt Excavation and Concrete, Inc.
3.9(
188
)

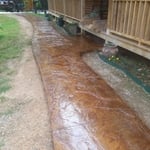
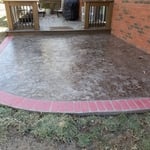
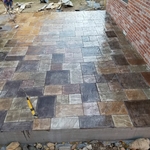
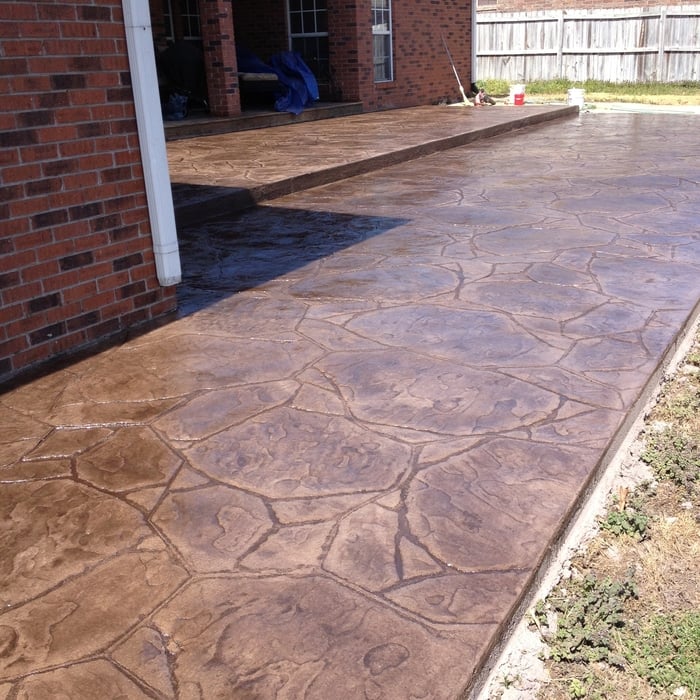
Concrete Patios, Walks & Steps- InstallConcrete Patios, Walks & Steps- Install- For Business

Serving Jacksonville, AR and surrounding areas

Approved

In business since 2009

Free estimates

Warranties offered

"This is the second time I have used Planit dirt to do concrete work for me. They are very good at their job. I have had them build a retaining wall, pour a car parking pad and just recently poured and stamped a beautiful patio. I will continue to use them and recommend them for future projects."
Concrete 03
 random stone
Concrete 05
Concrete 06
Swimming Pools 02

+30

Response time1 day
49 neighbors recently requested a quote
Recommended by96%of homeowners
...
Showing 1-10 of 242
Patios questions, answered by experts

A deck is typically attached to a house and accessed via the back door. Decks are usually constructed from wood or composite materials. A terrace, on the other hand, is a raised platform that can be attached to or detached from the house and is typically made from a hard-paved material, such as paving stones. Terraces can be built on the ground or on the roof of a home.

When designing an attached greenhouse, several factors should be considered. These include the orientation and positioning of the greenhouse to maximize sunlight exposure, the structural integrity of the connection to the house, sufficient insulation to regulate temperature, proper ventilation for airflow, and adequate space for plants and pathways. If you’re restricted because of your budget, go with a simpler design to maximize the use of your money.

While there is no one size that’s considered best, the sunroom size that’s best for you will come down to the size of your home and how you want to use your sunroom. Smaller sunrooms under 120 square feet provide a nice semi-outdoor sitting area, medium-sized sunrooms between 120 and 200 square feet can house an outdoor dining area and a small area for additional seating, and large sunrooms over 200 square feet can serve multiple purposes and even include an outdoor kitchen.

In most parts of the U.S., adding a screened-in porch requires a building permit. Since this type of project often involves structural work and changes to your home’s footprint, homeowners should adhere to local guidelines. That said, permit rules can vary widely depending on where you live and how extensive the project is. Before you start sketching out plans or ordering materials, check in with your city or county’s building department to avoid headaches, fines, and potential structural issues down the line.
Yes, a sunroom will require a permit. You may just need a general construction permit for a screened-in porch or solarium. For a three-season room with electricity and a four-season room with electric, heating, and cooling, you’ll need additional permits for each of the utilities, as well as a roofing permit.

The Jacksonville, AR homeowners’ guide to patio services

From average costs to expert advice, get all the answers you need to get your job done.