




Top-rated remodel designers.

Get matched with top remodel designers in Gosnell, AR

Enter your zip and get matched with up to 5 pros

Need a pro for your remodel design project in Gosnell, AR?

Select your specific project to find the pro for you.

Find Remodel designers in Gosnell

Avatar for Desotos On Call Handyman
Desotos On Call Handyman
4.3(
20
)
Bathroom - RemodelBathroom - Remodel - For BusinessGarage - Remodel+2 more

Serving Gosnell, AR and surrounding areas

Approved

Super Service Award Winner

In business since 2020

Warranties offered

Credit card accepted

"Their work was great and timely. Al made suggestions to help fulfill my vision for the spaces we were remodeling. Al even helped me finish a separate plumbing job I had started because he had better tools. Attention to detail and he went the extra mile over and over. I would hire them again."
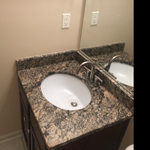
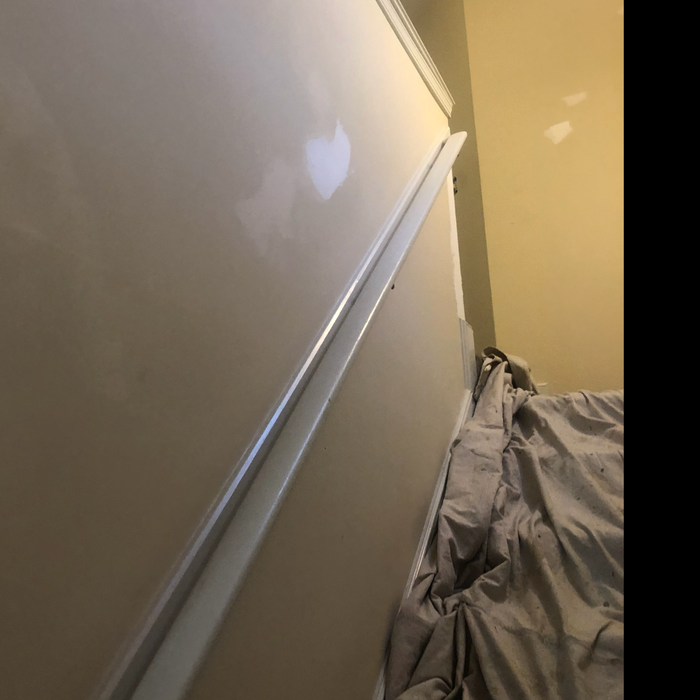
Bathroom Remodel
Before
After
Shower afterwards
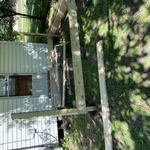
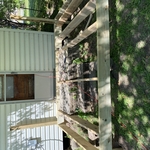
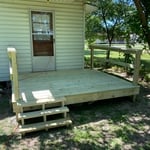
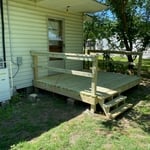
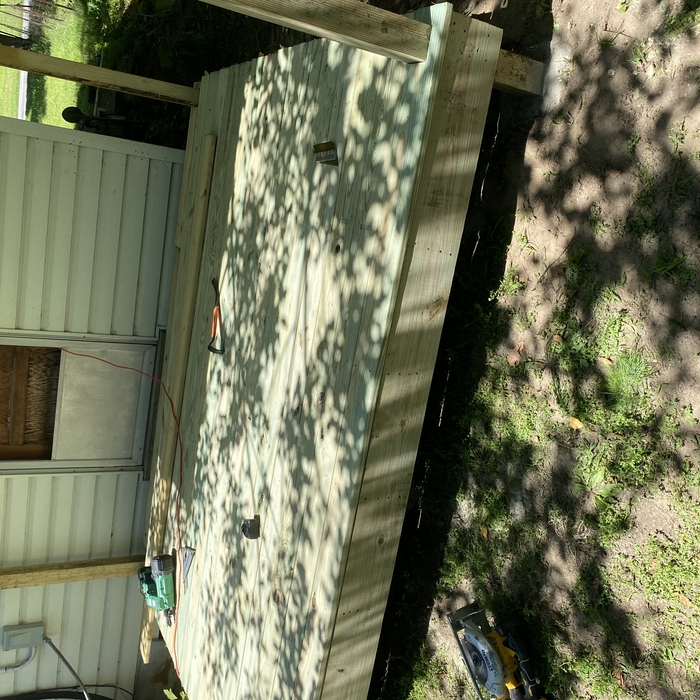
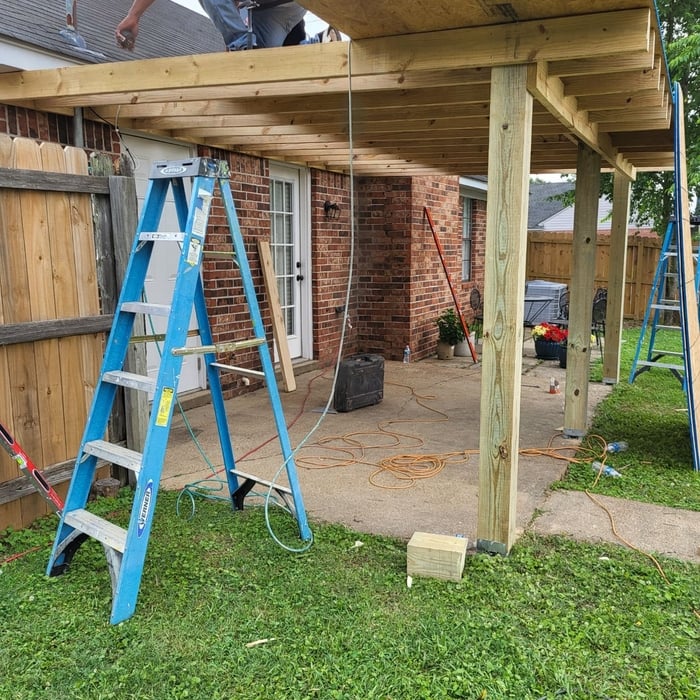
Patio and carport with gable

+130

Response time2 days
Response rate100%
3 neighbors recently requested a quote
Avatar for The Bath Planet of Arkansas, LLC
The Bath Planet of Arkansas, LLC
3.9(
54
)
Bathroom - Remodel

Serving Gosnell, AR and surrounding areas

Approved

In business since 2016

Free estimates

Warranties offered

"I had a low threshold shower installed and I love it! From start to finish Bath Planet stayed in touch with me answering all my questions. The installation team were very knowledgeable and cleaned everything before they left. I highly recommend Bath Planet for your bathroom remodel."
After Photo 72''x36''
BEFORE
BEFORE
BEFORE
BEFORE

+15

Response time10 hrs
Response rate100%
221 neighbors recently requested a quote
Avatar for APEX Drafting LLC
APEX Drafting LLC
4.3(
6
)
Designer - Building

Serving Gosnell, AR and surrounding areas

Approved

In business since 2020

Free estimates

Emergency services offered

We have a single mission: Complete Customer Satisfaction! We have consistently focused on the needs of our customers, providing personalized attention and a stress-free experience.\nYou will find us to be competitively priced with close attention to the details.\nOur reputation is based on service, safety, and quality, regardless of how large or small the job.\nWe look forward to building a lasting relationship and guarantee your satisfaction!\n

Plan set 1
172 neighbors recently requested a quote
Avatar for Nailed It, LLC
Nailed It, LLC
New to Angi
Designer - BuildingDesigner - Kitchen

Serving Gosnell, AR and surrounding areas

Approved

Free estimates

Emergency services offered

Small jobs welcome

At Nailed It LLC, we believe quality work and reliability still matter. We provide professional handyman and home improvement services throughout North Mississippi, including repairs, remodeling, flooring, painting, roofing, decks, porches, bathrooms, kitchens, and more. Our goal is simple: show up when we say we will, do quality work, and leave every customer satisfied. We are committed to earning your trust. Free estimates.

57 neighbors recently requested a quote
...
Showing 1-10 of 53
Remodel Design questions, answered by experts

Custom homes can take an average of 18 months to build, mainly due to the lengthy design process, and most projects take somewhere between 12 and 24 months. When you work with the right custom home builders near you, they can help you map the road ahead and understand what can speed up or delay the timeline. Choosing locally available materials, for example, can speed things up without losing that customized touch.

While you will always work with a team of professionals at some point during your home build, homeowners with experience can take on some part of the process. Manage the initial brainstorm, brief writeup, and floor layout phase with minimal assistance before contacting a general contractor. And while you can purchase stock blueprints for some home designs, it's always best to speak with professionals when choosing one ideal for your property.

Costs vary depending on project complexity and scope. Architects generally charge a percentage of the total budget or an hourly rate for their services.

Make sure you’re getting the right size to meet your space needs, including enough space both side to side and vertically to accommodate your RV’s features and allow you to safely move it in and out of the garage. 

If you’re building an attached and enclosed garage for your RV, you’ll also want to give some thought to whether you’d like to add workspace, water or electricity, or additional storage. If so, you’ll need a garage with larger dimensions.

A split-level home is one that has several staggered floors connected by short staircases, while a split floor plan separates the primary bedroom from the rest of the bedrooms. Split floor plans are most often found in single-story homes, while split-level homes are always at least two stories.

The Gosnell, AR homeowners’ guide to remodel design services

From average costs to expert advice, get all the answers you need to get your job done.