

Top-rated architects.

Get matched with top architects in Valley, AL

Enter your zip and get matched with up to 5 pros

Need a pro for your architectural service project in Valley, AL?

Select your specific project to find the pro for you.

Find Architects in Valley

Avatar for Big Block Designs, LLC
Big Block Designs, LLC
4.8(
5
)
Draftsperson/CADDDesigner - Building

Serving Valley, AL and surrounding areas

Approved

In business since 2016

Free estimates

Small jobs welcome

Big Block Designs is a reputable, stable and capable Design Drafting company, which means we draw blueprints. While we are not builders, contractors, architects or engineers; we work with a lot of them to get those ideas you have dreamed up completed. We're fast, competent, capable, and take pride in our ability to fulfill and exceed your expectations. So if you have a plan or an idea for a residential or commercial project that you'd like to have some quality blueprints designed for, give us a call and let us draw what you dream.

LAKE NEW BUILD
LAKE NEW BUILD
LAKE NEW BUILD
REMODEL
REMODEL

+22

5 neighbors recently requested a quote
Recommended by100%of homeowners

Avatar for Evolution Drafting
Evolution Drafting
3.5(
106
)
ArchitectDraftsperson/CADDDesigner - Building+1 more

Serving Valley, AL and surrounding areas

Approved

In business since 2018

Free estimates

Emergency services offered

"I hired them to create plans for an apartment building. The process was quick and painless. Cost was good. The plans are full complete abd ready to take to builders for quotes. I will definitly use them again."
Zeal Floor Plan
Charcoal
Palm Floor Plan
Charcoal Floor 2
Charcoal Floor 1

+23

Response time1 day
Response rate100%
50 neighbors recently requested a quote
Avatar for The Plains Landscaping
The Plains Landscaping
5.0(
1
)
Architect - LandscapeArchitect - Landscape - For Business

Serving Valley, AL and surrounding areas

Approved

In business since 2018

Free estimates

Credit card accepted

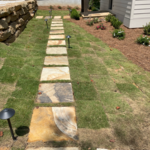
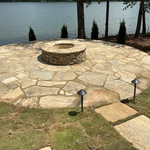
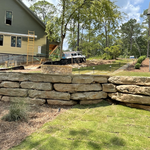
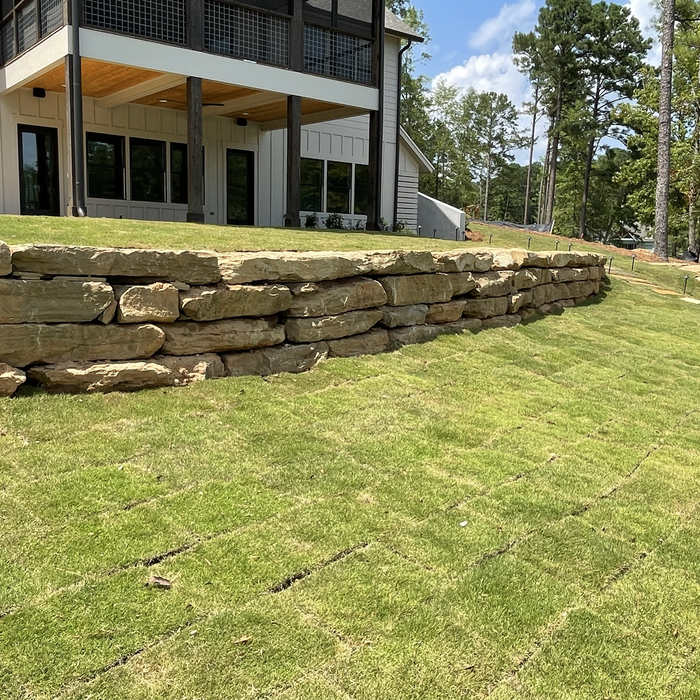
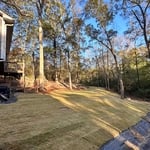
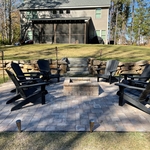
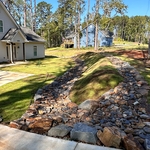
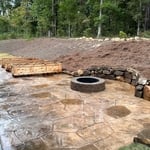
We are a team of landscaping professionals, here to assist with your residential or commercial needs. Starting out small, The Plains Landscaping has become the go-to Landscaping Company, with a variety of satisfied clients in the Auburn-Opelika area. \n\nThe Plains Landscaping has built a reputation of reliability and value with our commitment to meeting the requirements of our clients. Creating and maintaining beautiful landscaping and outdoor living spaces is what we do best, always done with our signature touch.\n\nWe can take on any outdoor project, such as patios, sod, lighting, and irrigation as well as regular lawn maintenance

Backyard Renovation
Retaining wall and paver patio
Dry creek bed
Patio
Before Photo

+15

Response time11 hrs
4 neighbors recently requested a quote
Recommended by100%of homeowners

Ascended Constructions
New to Angi
Draftsperson/CADDArchitect

Serving Valley, AL and surrounding areas

Approved

In business since 2023

Offers commercial services

We’re a family owned and operated company that values honesty and integrity, and stands behind our work. We offer over 40 years of industry experience. We specialize in Asphalt Shingle Roofing installation, replacement, and repairs. Our services are customized to the individual project, paying close attention to the details of each project that we're involved with. We look forward to building long-term relationships with our clients and guarantee your satisfaction!

8 neighbors recently requested a quote
Ascended Constructions
New to Angi
ArchitectDraftsperson/CADD

Serving Valley, AL and surrounding areas

Approved (Corporate)

In business since 2023

Offers commercial services

We’re a family owned and operated company that values honesty and integrity, and stands behind our work. We offer over 40 years of industry experience. We specialize in Asphalt Shingle Roofing installation, replacement, and repairs. Our services are customized to the individual project, paying close attention to the details of each project that we're involved with. We look forward to building long-term relationships with our clients and guarantee your satisfaction!

1 neighbors recently requested a quote
...
Showing 1-10 of 61
Architects questions, answered by experts

Federal and Colonial architecture are similar in that they both appear mostly utilitarian and symmetrical, but Federal architecture is a bit more ornate. Federal design often includes decorative palladium windows, window lintels, and, sometimes, columns surrounding a more decorative portico. Inside, Federal architecture is set apart by its centrally-located oval room. Additionally, Federal homes tend to have brick facades, whereas Colonial homes more often have wood siding.

Universal design is a design concept that states that products, spaces, and general environments are designed to be used by everyone, with an emphasis on accessibility for those with limited mobility or other special needs.

There are differences between universal design and ADA accommodations, but the outcomes are often similar. While universal design is a proactive process that takes a social justice approach to accessibility for all, ADA accommodations are focused specifically on accessibility for individuals living with disabilities. ADA accommodations often take the shape of wider doors and hallways, ramps, elevators, lower counters and sinks, and easy-to-grab door handles; universal design can include these plus emphasize better lighting, tractioned floors, and other building elements that allow all people to use buildings more comfortably.

Structural engineers draw structural plans, which include detailed drawings of the structural components of a home only. Complete house plans will require additional work from an architect or draftsperson, whose drawings will take the structural drawings into account. They’ll also include more details about the finishing materials and layout of a home, including everything from roofing and flooring materials to the position of furniture, light fixtures, switches, and plumbing fixtures.

A floor plan is a less detailed illustration showing a building or room's layout from above, including elements like windows, doors, walls, and fixtures. It offers a simplified view for homeowners. In contrast, a blueprint is a more detailed, to-scale architectural drawing that includes all parts of the building plans, such as structural elements, construction details, and utility schematics. While a floor plan can be a type of view within a blueprint, the complete blueprint contains all the necessary details to turn the plan into a reality.

The Valley, AL homeowners’ guide to architectural services

From average costs to expert advice, get all the answers you need to get your job done.