





Top-rated architects.

Get matched with top architects in Seminole, AL

Enter your zip and get matched with up to 5 pros

Need a pro for your architectural service project in Seminole, AL?

Select your specific project to find the pro for you.

Find Architects in Seminole

Avatar for SOUTHERN APPEAL LANDSCAPE MANAGEMENT LLC
SOUTHERN APPEAL LANDSCAPE MANAGEMENT LLC
4.7(
124
)
Architect - LandscapeArchitect - Landscape - For Business

Serving Seminole, AL and surrounding areas

Approved

In business since 2004

Free estimates

Emergency services offered

"We were extremely pleased with the quality work that Southern Appeal Landscape performed. They were extremely dependable, hardworking and easy to contact. I highly recommend their workmanship and quality."
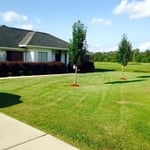
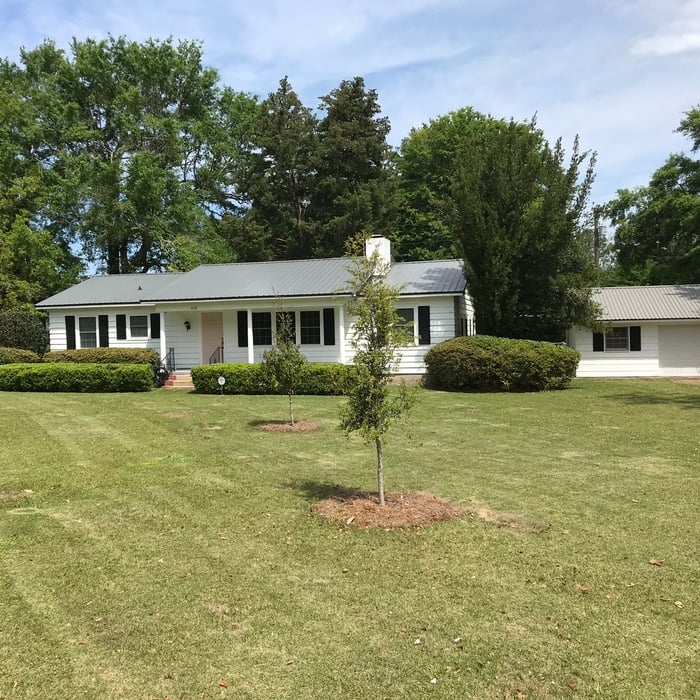
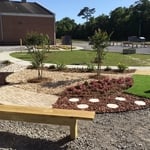
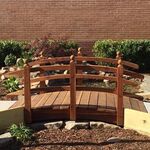
Additional Photos
Additional Photos
Additional Photos
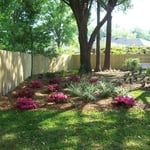

Red Cedar Fence
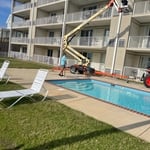
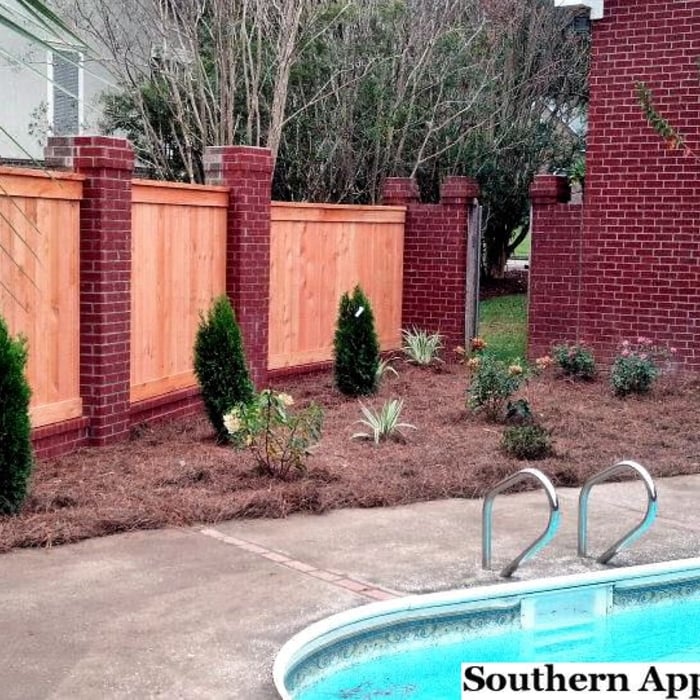
Pool Area Landscape

+14

Response time3 days
6 neighbors recently requested a quote
Recommended by92%of homeowners

Avatar for Everlast Developments, LLC
Everlast Developments, LLC
5.0(
1
)
Designer - Building

Serving Seminole, AL and surrounding areas

Approved

In business since 2020

Free estimates

Credit card accepted

Everlast Developments is committed to excellence in every aspect of our business. We uphold a standard of integrity bound by fairness, honesty, and personal responsibility. Our distinction is the quality of service we bring to our customers. Accurate knowledge of our trade combined with ability is what makes us true professionals. Above all, we are watchful of our customers' interests, and make their concerns the basis of our business.

Kitchen
Secondary Bathroom
Pool Deck
Ground Storage
Driveway

+53

7 neighbors recently requested a quote
Ascended Constructions
New to Angi
ArchitectDraftsperson/CADD

Serving Seminole, AL and surrounding areas

Approved (Corporate)

In business since 2023

Offers commercial services

We’re a family owned and operated company that values honesty and integrity, and stands behind our work. We offer over 40 years of industry experience. We specialize in Asphalt Shingle Roofing installation, replacement, and repairs. Our services are customized to the individual project, paying close attention to the details of each project that we're involved with. We look forward to building long-term relationships with our clients and guarantee your satisfaction!


1 neighbors recently requested a quote
Avatar for Terraform Development & Design LLC
Terraform Development & Design LLC
New to Angi
ArchitectDraftsperson/CADD

Serving Seminole, AL and surrounding areas

Approved (Corporate)

In business since 2023

Free estimates

Offers commercial services

Terraform Development & Design LLC, delivers expert permit-ready architectural plans and drafting services nationwide. With 8+ years of experience and hundreds of clients across all 50 states, we create code-compliant residential and commercial construction documents that get approved fast and built right.\nFrom site plans, floor plans, elevations, structural & foundation drawings to MEP coordination, full construction sets, 3D renderings, interior design, solar PV layouts, and precise material takeoffs - we handle it all. Fast 4-6 week turnaround, 3 design revisions included, free revisions for city redline changes, transparent pricing (starts at $2,000), and direct partnerships with licensed engineers for stamps in every state.

1058 neighbors recently requested a quote
...
Showing 1-10 of 92
Architects questions, answered by experts

While Craftsman-style houses are bungalows, cottages typically aren’t, though they can be. But they also differ in other stylistic aspects. For instance, cottages usually have simpler designs and painted woodwork.

The best height for a pizza oven is one that allows the user to easily see what’s going on inside and comfortably place pies without having to crouch over. In general, that means the opening should be between 36 and 48 inches off the ground. By contrast, the height of the dome is totally up to your preference, because different heights create different results. Shorter domes are better for creating Neapolitan-style pies, whereas taller domes are ideal for NY-style recipes.

A floor plan is a less detailed illustration showing a building or room's layout from above, including elements like windows, doors, walls, and fixtures. It offers a simplified view for homeowners. In contrast, a blueprint is a more detailed, to-scale architectural drawing that includes all parts of the building plans, such as structural elements, construction details, and utility schematics. While a floor plan can be a type of view within a blueprint, the complete blueprint contains all the necessary details to turn the plan into a reality.

In most cases, yes, hiring a draftsperson will be more affordable than the cost of hiring an architect. However, it’s important to note that the reason is because these professionals provide different services. Draftspersons are more affordable because they do more general mock-ups that help align your contractors with your vision for your home renovation project. An architect will provide more detailed drawings that include technical specifications, structural considerations, and even mechanical components, like electrical box and HVAC ductwork placement.

It is technically possible to draw your own blueprints, but the process is extremely involved and really demands help from an expert. A professional architect has an understanding of design elements, interior design, the functionality of different rooms in a home, and how everything from furniture, outlets, and light switches should be laid out to serve you and your family best. Hiring an architect for blueprints can get expensive, but it’s the most responsible way to begin a new construction project. If you’re keen on DIYing, you could consider starting the process and then having a professional take over.

The Seminole, AL homeowners’ guide to architectural services

From average costs to expert advice, get all the answers you need to get your job done.