



Top-rated structural engineers.

Get matched with top structural engineers in Roanoke, AL

Enter your zip and get matched with up to 5 pros

Need a pro for your structural engineering project in Roanoke, AL?

Select your specific project to find the pro for you.

Find Structural engineers in Roanoke

Avatar for Builtwell Engineering n Inspection Services, Inc.
Builtwell Engineering n Inspection Services, Inc.
5.0(
11
)
Engineer - Structural

Serving Roanoke, AL and surrounding areas

Approved

Super Service Award Winner

In business since 2024

Free estimates

Emergency services offered

"I worked along side Nick Crispell for many years and as a licensed professional and structural engineer licensed in 18 states, I can attest that Nick is very knowledgeable in the field of structural engineering, especially as it pertains to residential and light commercial structures. He has extensive experience in forensics, inspecting properties to determine deficiencies and reasons for failures with emphasis on the design of retrofits to restore strength and usability tocompromised structural components."
Wall removal drawing
Response time6 hrs
Response rate97%
2 neighbors recently requested a quote

Avatar for Evolution Drafting
Evolution Drafting
3.7(
124
)
Draftsperson/CADDArchitectArchitect - For Business

Serving Roanoke, AL and surrounding areas

Approved

In business since 2018

Free estimates

Emergency services offered

"I am having a full master bath and kitchen remodel done with new layouts in both rooms and knocking out a wall. Evolution worked with me to quickly get a drawing done of the new layouts so that the contractor could get started on the project. They made sure to include me in the process so that the design would be done exactly as my wife and I envisioned. They communicated effectively throughout the process and were always courteous and professional. I recommend them to anyone with drafting needs."
Zeal Floor Plan
Charcoal
Palm Floor Plan
Charcoal Floor 2
Charcoal Floor 1

+23

Response time1 day
Response rate100%
72 neighbors recently requested a quote

Avatar for APEX Drafting LLC
APEX Drafting LLC
3.9(
7
)
Draftsperson/CADDArchitect

Serving Roanoke, AL and surrounding areas

Approved

In business since 2020

Free estimates

Emergency services offered

We have a single mission: Complete Customer Satisfaction! We have consistently focused on the needs of our customers, providing personalized attention and a stress-free experience.\nYou will find us to be competitively priced with close attention to the details.\nOur reputation is based on service, safety, and quality, regardless of how large or small the job.\nWe look forward to building a lasting relationship and guarantee your satisfaction!\n

Plan set 1
202 neighbors recently requested a quote

Matt Wicklund
5.0(
2
)
Draftsperson/CADD

Serving Roanoke, AL and surrounding areas

Approved

In business since 2023

Free estimates

Emergency services offered

"Matt is very professional. I have used him for a least a dozen different projects over the years. He has done design, construction, repairs, furniture assembly. 2 Cad projects, designed and built a whole deck, and put together countless pieces of furniture. If it is a project that he can't do, he always helps me find another qualified professional. Will definitely continue to use"
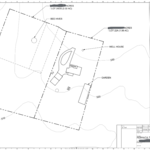
Site Layout
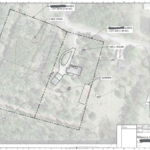
Site Layout with Aerial
Response time1 day
Response rate88%
Recommended by100%of homeowners
Avatar for Terraform Development & Design LLC
Terraform Development & Design LLC
4.0(
1
)
ArchitectDraftsperson/CADD

Serving Roanoke, AL and surrounding areas

Approved (Corporate)

In business since 2023

Free estimates

Offers commercial services

Terraform Development & Design LLC, delivers expert permit-ready architectural plans and drafting services nationwide. With 8+ years of experience and hundreds of clients across all 50 states, we create code-compliant residential and commercial construction documents that get approved fast and built right.\nFrom site plans, floor plans, elevations, structural & foundation drawings to MEP coordination, full construction sets, 3D renderings, interior design, solar PV layouts, and precise material takeoffs - we handle it all. Fast 4-6 week turnaround, 3 design revisions included, free revisions for city redline changes, transparent pricing (starts at $2,000), and direct partnerships with licensed engineers for stamps in every state.

1412 neighbors recently requested a quote

Showing 1-10 of 30
Structural Engineering questions, answered by experts

A structural engineer evaluates any structural components, like floors, foundations, walls, and roofs, to ensure they can support the structure. They also consider the soil quality in your area, potentially extreme weather conditions, and proximity to bodies of water and groundwater to ensure your building can withstand any stresses placed on it by the surrounding environment. Structural engineers work on both new and existing buildings.

Most load-bearing walls are exterior, though they can also be interior.

Most structural engineers offer free quotes, regardless of the size of the job. For simple inspections when buying or selling a home, engineers typically charge a flat fee that may be based solely on your home’s foundation type and square footage. For larger projects, like new construction and major home renovations, an engineer will either perform an analysis of your project and site and provide you with a formal estimate, or they will do a more in-depth assessment and in-person site inspection before coming up with a per-hour or per-project cost estimate. In most cases, the estimate is free.

In framing, studs are placed at 16-inch intervals to coincide with the typical spacing of wall materials such as drywall or plywood. This spacing is called "on-center" and is necessary for maintaining structural stability and efficient use of materials. The 16-inch spacing also helps to distribute the weight evenly across the building's structure. For those looking to cut material costs and improve energy efficiency, 24-inch stud spacing can be employed through a method called "advanced framing". This requires careful planning and adherence to local building codes to ensure structural integrity.

A freestanding brick wall that's only one brick thick can usually stand six to eight feet high. If you need a higher wall, it should be at least two bricks thick for adequate stability, and it might require a footing to support the added weight. Additionally, some areas have regulations and codes dictating how high a brick wall can be, so check with local code enforcers to ensure your proposed wall complies with any regulations.

The Roanoke, AL homeowners’ guide to structural engineering services

From average costs to expert advice, get all the answers you need to get your job done.