





Top-rated carpenters.

Get matched with top carpenters in Lineville, AL

Enter your zip and get matched with up to 5 pros

Need a pro for your carpentry project in Lineville, AL?

Select your specific project to find the pro for you.

Find Carpenters in Lineville

Avatar for Alabama Professional Services, Inc.
Alabama Professional Services, Inc.
4.0(
243
)

Serving Lineville, AL and surrounding areas

Approved

Super Service Award Winner

In business since 1977

Free estimates

Warranties offered

"They did a good job. I was just hoping it would stop my wood floors from creaking but they are worse. Overall believe the work done will be good for the house support though"
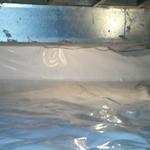
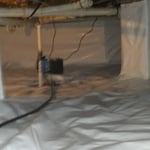
 Encapsulation 1
 Sealed Super Sump
 Sump amd liner
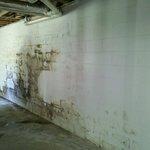
Leaking Wall
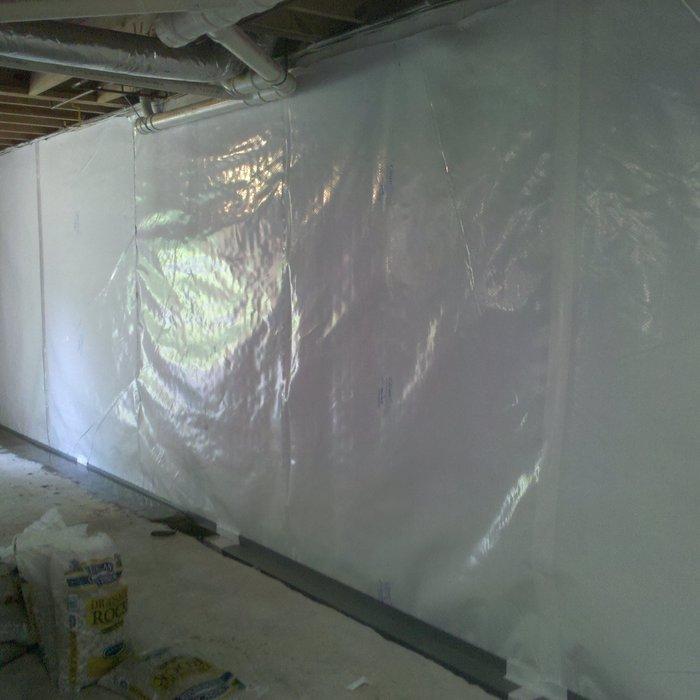
Sealed Wall

+3

Response time1 day
532 neighbors recently requested a quote
Recommended by92%of homeowners
Complete Home Repair
4.9(
38
)

Serving Lineville, AL and surrounding areas

In business since 1995

Free estimates

"Mr. Webb came out to do my estimate quickly after my initial request. I had some odd jobs around my house that I have been meaning to take care of. He charged me a flat, per day amount that I thought was very reasonable. I ordered the columns that needed to be replaced in front of my house and he told me that his crew would pick everything up from the store on the way over to do the work.
It was the easiest process I have ever experienced with a service provider. He told me when they would be out, which was about 2 weeks from my initial contact ? very quick, in my opinion.  I also didn't even need to be home since everything was outside that needed to be repaired.  When I got home from work everything was complete and looked so good.  I was also provided all of the receipts for anything they had to go out and buy to finish the job, which I really appreciated.  The only not positive thing for me is that I wish I would have had an idea of how long each job would take.  When I got home early that day to check the progress, they were already finished.  There were a couple other minimal things I could have had them do (replace two lighting fixtures outside) if I would have known the time for completion on the other jobs would not take a full day, since I was paying a per-day rate.  However, as I?ve said, the rate was very reasonable, so I wasn?t too worried about it. 
Overall, it was a very positive experience.  I already know that I will use them again for a later project and have recommended them to others. 


"
luxury
warmth
durable
Recommended by93%of homeowners
Avatar for B&H Handyman Services
B&H Handyman Services
4.9(
8
)

Serving Lineville, AL and surrounding areas

In business since 2025

Free estimates

"They were very professional and organized. They done good work in a timely manner. I was very impressed and will call them back for any other work I need done. I highly recommend them to anyone."
Response time1 day
Response rate99%
...
Showing 1-10 of 130
Carpentry questions, answered by experts

The cost to frame a 2,000-square-foot house can fall anywhere between $14,000 and $32,000. This price can increase or decrease depending on what type of framing you choose, the quality of the materials, the project's complexity, and whether you decide to hire a professional to do the job.

The primary parts of a house that need framing during construction are floors, exterior walls, interior walls, and the roof. The framing in these areas provides the skeleton for adding other materials over the top. With walls, for example, contractors can hang drywall over the interior walls and siding over the outside of the exterior walls. Proper framing ensures a sturdy house that is built to last.

In framing, studs are placed at 16-inch intervals to coincide with the typical spacing of wall materials such as drywall or plywood. This spacing is called "on-center" and is necessary for maintaining structural stability and efficient use of materials. The 16-inch spacing also helps to distribute the weight evenly across the building's structure. For those looking to cut material costs and improve energy efficiency, 24-inch stud spacing can be employed through a method called "advanced framing". This requires careful planning and adherence to local building codes to ensure structural integrity.

The easiest way to tell if a wall is load bearing is to check if it’s an exterior wall or if it runs perpendicular to the joists above and below it (or parallel to beams). Exterior walls are almost always load-bearing, and walls that run under beams or parallel to them are also usually load-bearing. There are exceptions to these rules, and walls that don’t fit into these categories can still be load-bearing. If you’re unsure, hire a structural engineer to look at your home to assess whether or not the wall is structural.

Balcony construction or replacement typically requires a building permit from your local permitting authority. Safety and building integrity are the main reasons for the need to obtain a permit and the subsequent inspections. In some cases, especially cantilevered balconies, your municipality may also require the oversight and signature of a structural engineer.

The Lineville, AL homeowners’ guide to carpentry services

From average costs to expert advice, get all the answers you need to get your job done.