








Top-rated closet pros.

Get matched with top closet pros in Excel, AL

Enter your zip and get matched with up to 5 pros

Need a pro for your closet service project in Excel, AL?

Select your specific project to find the pro for you.

Find Closet pros in Excel

Avatar for Marsh Handyman Services
Marsh Handyman Services
New to Angi
Closet - Build

Serving Excel, AL and surrounding areas

Approved

I've been doing home repair for more than 10 years. I've seen the ins and outs of building from the ground up. My skills are mainly focused in carpentry and finish work. I have worked all over the panhandle, just making repairs along the way. Let me get your house back to how you want it!

1 neighbors recently requested a quote
NYMA Home Improvement, LLC
4.0(
11
)
Closet - Build

Serving Excel, AL and surrounding areas

In business since 2001

Free estimates

Emergency services offered

"The company has been top of the line. They were very professional. They did an amazing job. What I wanted was did much greater than I could have ever imagine. With total remodeling of my entire home, I don’t think I could have bought a newer home with this much detail work and beauty. I would recommend NYMA to everyone, and of course if I need anything in the future, I will use them again."
Additional Photos
Additional Photos
Additional Photos
Additional Photos
Additional Photos

+31

Recommended by88%of homeowners
Long Brother Roofing & Renovation
5.0(
2
)
Closet - Build

Serving Excel, AL and surrounding areas

In business since 2009

Free estimates

Emergency services offered

"They were on time, completed the job in one day, cleaned up the area just as it was before they started. They  were very curtious and friendly. Did a great job on the roof very happy with the service they provided. I would highly recommend them to anyone who wants a great job for a fair price. Nothing bad to say overall a very positive experience.
"
Recommended by100%of homeowners
Showing 1-10 of 19
Closets questions, answered by experts

Different types of closets are defined mostly by size. A few different types of closets include:

  • A reach-in closet is a smaller closet that you can stand in front of and reach everything inside it. Aside from the size, the doors and the level of drywall finish are typically the largest price factors.  

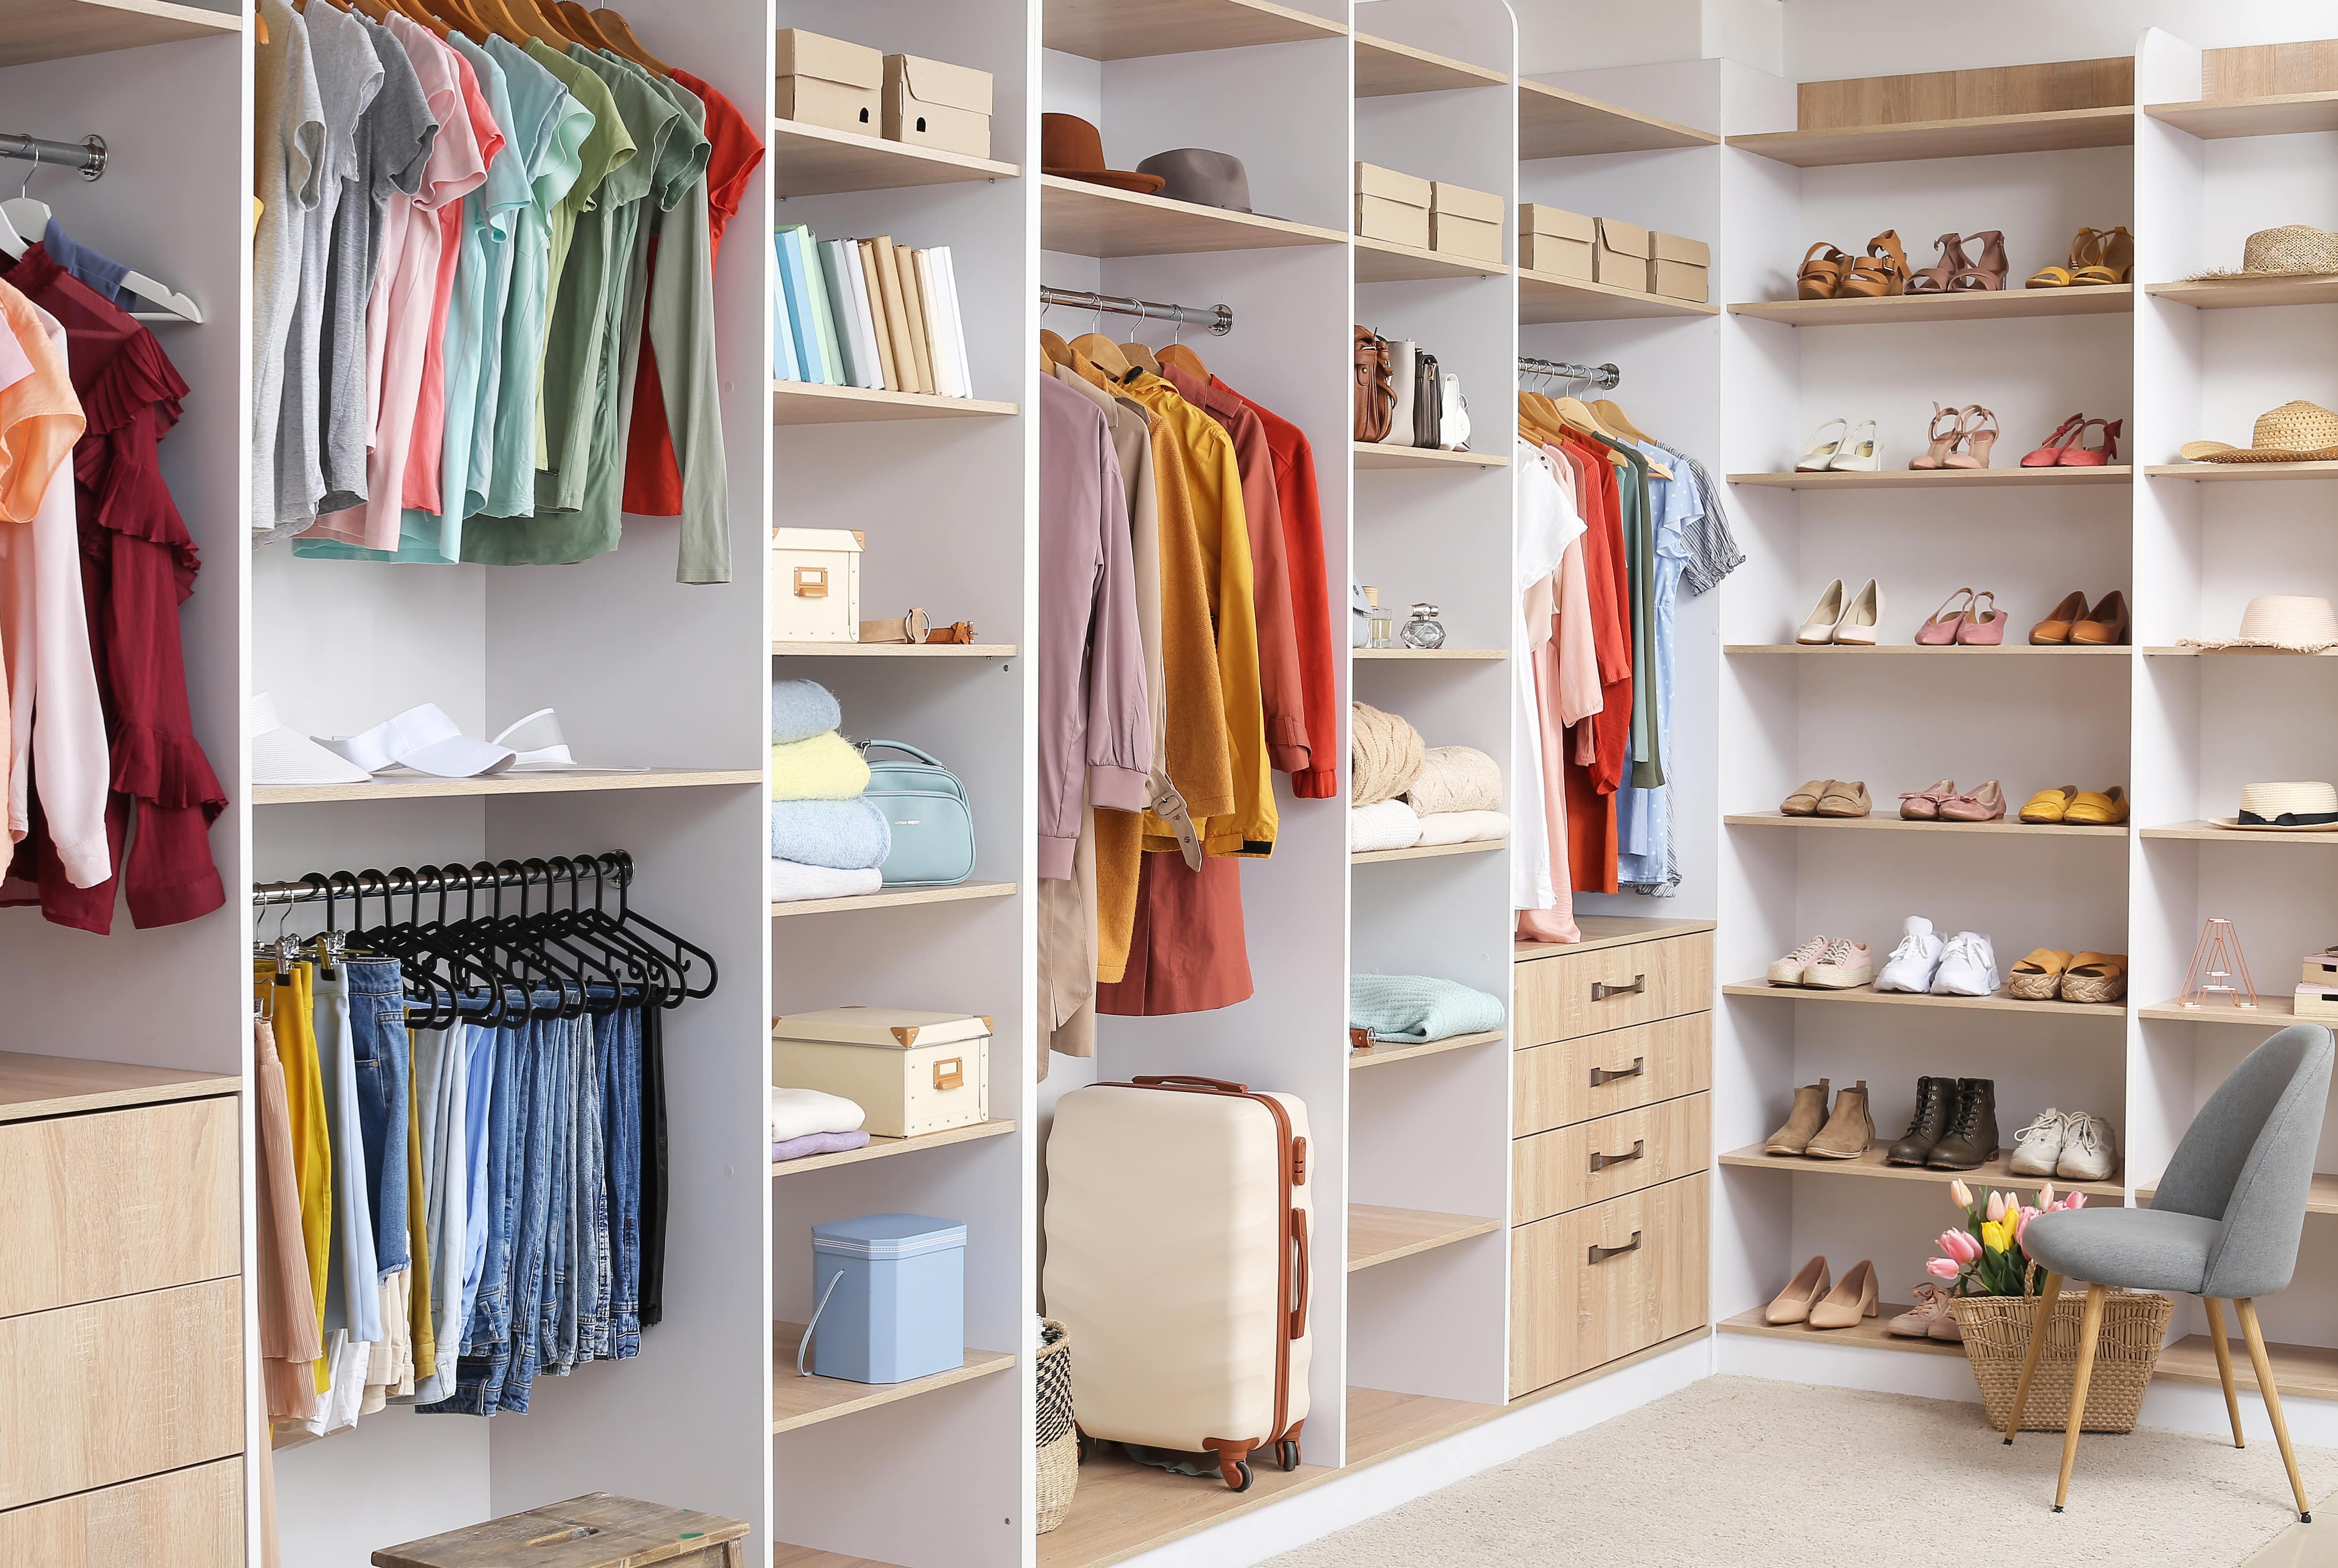
  • A walk-in closet can be anything from a small 5-by-5 feet closet that has a narrow walkway with shelves on both sides to a 100 square foot bedroom-sized closet with shelving along the walls and plenty of room to move around in.

  • A built-in wardrobe often does not have a door and leaves the clothes and other contents open to the room, whereas a closet usually has a door to separate it from the rest of the room.
The vertical space between closet shelves depends on what you're storing. For clothing like shirts and sweaters, 10 to 12 inches is enough. Towels and linens need 12 to 15 inches, while tall storage bins may require 18 inches or more. Overcrowding your shelves can reduce accessibility and increase clutter, so be sure to leave breathing room for your items.

You may need a building permit to add a closet, depending on the size and kind of work required to install it. The most likely scenario requiring a permit involves changing the structure of the house and performing electrical work for closet lighting. A permit can cost between $100 and $450. If you’re installing a smaller reach-in closet, a permit may not be required, but always check with your local municipality and consult a closet designer or builder.

You can design your own closet, but it’s usually better to hire a professional to do the work for you. Not only will you get years of design experience to guide you toward the right layout and material choices, but you’ll also only pay slightly more hiring a professional than you would creating your own plans and hiring a carpenter. A high-quality closet designer can provide insight into how to lay out your closet, and they may be able to find you a good deal on the carpentry or complete the work using an affordable, in-house team.

Fortunately, there are no hard and fast rules or regulations regarding the height of closet shelving. However, the typical height for a single closet shelf with a hanging bar is 70 inches from the floor. For a double-hanging system, use 84 to 85 inches from the floor for the top one and 42 inches for the lower.

The Excel, AL homeowners’ guide to closet services

From average costs to expert advice, get all the answers you need to get your job done.