






Top-rated carpenters.

Get matched with top carpenters in Elkmont, AL

Enter your zip and get matched with up to 5 pros

TRUSTED BY ELKMONT, AL HOMEOWNERS

  • Average homeowner rating star icon4.6
    Average homeowner rating
  • Verified reviews icon44
    Verified carpentry services reviews

Find Carpenters in Elkmont

Avatar for Bradford Contracting Company
Bradford Contracting Company
5.0(
12
)
Carpentry Framing - InstallCarpentry Framing - RepairDeck or Porch - Repair+1 more

Serving Elkmont, AL and surrounding areas

Approved

In business since 1999

Free estimates

Credit card accepted

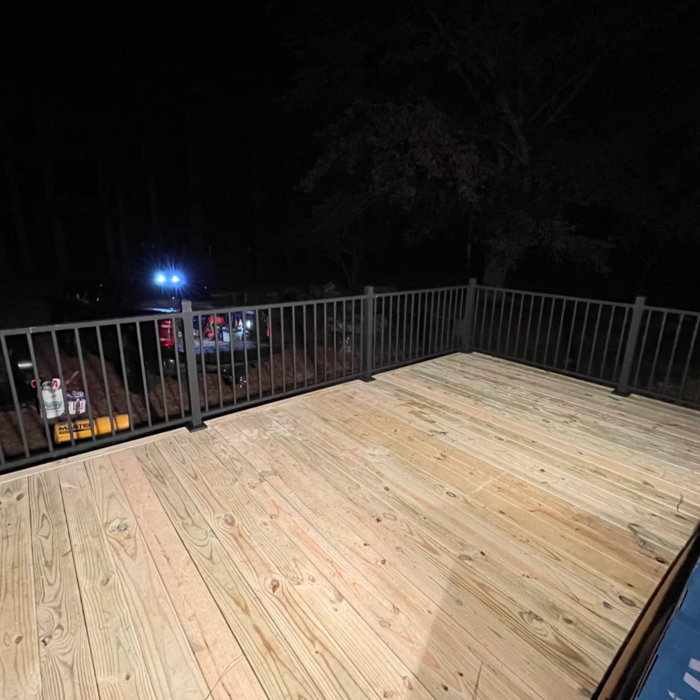
"We wanted our back patio extended and it was a small project that other companies didn't want to take on. Matt fit us into his busy schedule and did an excellent job! He did it in a timely manner, was very professional and kept us informed. We would absolutely use him again for any future projects and recommend him to anyone!"
fencing
fencing
fencing
fencing
Deck

+27

Response time7 hrs
Recommended by100%of homeowners

Avatar for Hickman Handywork
Hickman Handywork
4.7(
35
)
Deck or Porch - Repair

Serving Elkmont, AL and surrounding areas

Approved

In business since 2020

Free estimates

Warranties offered

"He came and estimated the repair. He started on Friday and had it repaired by Saturday afternoon. He demonstrated very professional quality in the repair. He recommended that I waited least a month before i stain and sealed the deck repairs."
Response time7 hrs
Response rate89%
17 neighbors recently requested a quote
Avatar for Alabama Professional Services, Inc.
Alabama Professional Services, Inc.
3.9(
244
)
Carpentry Framing - Repair

Serving Elkmont, AL and surrounding areas

Approved

Super Service Award Winner

In business since 1977

Free estimates

Warranties offered

"They did a good job. I was just hoping it would stop my wood floors from creaking but they are worse. Overall believe the work done will be good for the house support though"
 Encapsulation 1
 Sealed Super Sump
 Sump amd liner
Leaking Wall
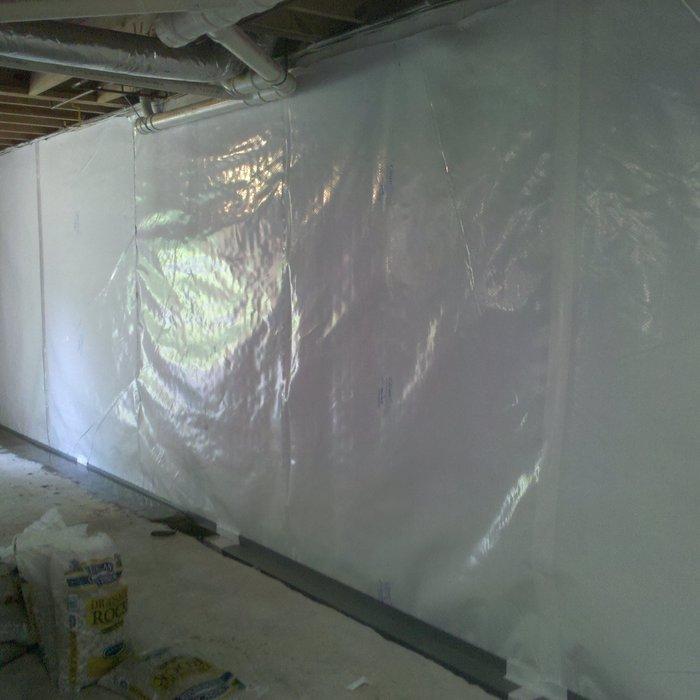
Sealed Wall

+3

Response time1 day
556 neighbors recently requested a quote
Recommended by91%of homeowners
Avatar for Creekside Contruction Group
Creekside Contruction Group
4.2(
39
)
Deck or Porch - Repair

Serving Elkmont, AL and surrounding areas

Approved

In business since 2012

Free estimates

Warranties offered

"Tim and his crew did an awesome job installing our fence and our new storm door, even it took longer than expected but they were very professional. Id totally recommend them."
Composite Pool Deck
Custom Pool Deck
Composite Pool Deck
Composite Deck
Composite Deck

+10

19 neighbors recently requested a quote
Recommended by93%of homeowners
...
Showing 1-10 of 252
Carpentry questions, answered by experts

Stick frames, metal frames, or prefabricated concrete frames are included in framing a house, along with creating the framework and space for windows, doors, and entryways. Other aspects of developing a home—like drywall, insulation, windows, doors, and more—are not included in the cost to frame a house.

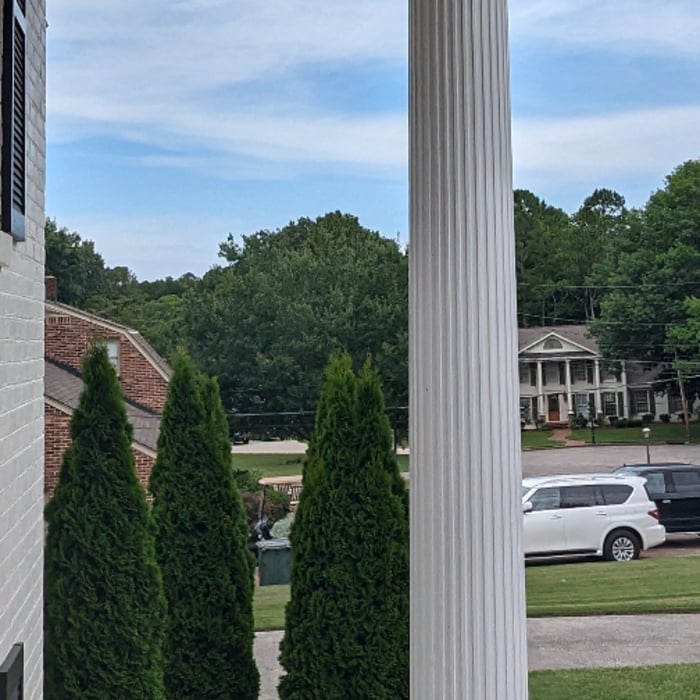
Not all porch columns are load-bearing, though they can be. Some porch columns are simply decorative. There are ways to identify a load-bearing column, like looking for visible seams and a foundation. Also, check to see if the column directly enters the ground. In some porch installations, a contractor will excavate a hole to install a column into the earth along with a buried cement base for stability.

For maximum stability, install grab bars on wall studs, as this will adequately support the weight. However, if you don't have access to studs, you can get by with wall anchors. If opting for the latter, choose specialty hollow wall anchors. 


One of the most common house framing basics for decades has been using wood for the framing work. However, some framing contractors now suggest using steel frames. Steel is lightweight, resistant to fire, and resistant to moisture, all of which are areas where wood framing could cause problems. However, steel framing is more expensive than wood and limits your ability to insulate the home.

Yes, a one-story house can have a load-bearing wall. The load-bearing walls in a single-story home are usually the exterior walls. If the house has a basement with exposed walls, the arrangement of the beams can help indicate what walls are load-bearing.

The Elkmont, AL homeowners’ guide to carpentry services

From average costs to expert advice, get all the answers you need to get your job done.