




Top-rated carpenters.

Get matched with top carpenters in Collinsville, AL

Enter your zip and get matched with up to 5 pros

Need a pro for your carpentry project in Collinsville, AL?

Select your specific project to find the pro for you.

Find Carpenters in Collinsville

Avatar for A+ Custom Renovation
A+ Custom Renovation
4.7(
39
)
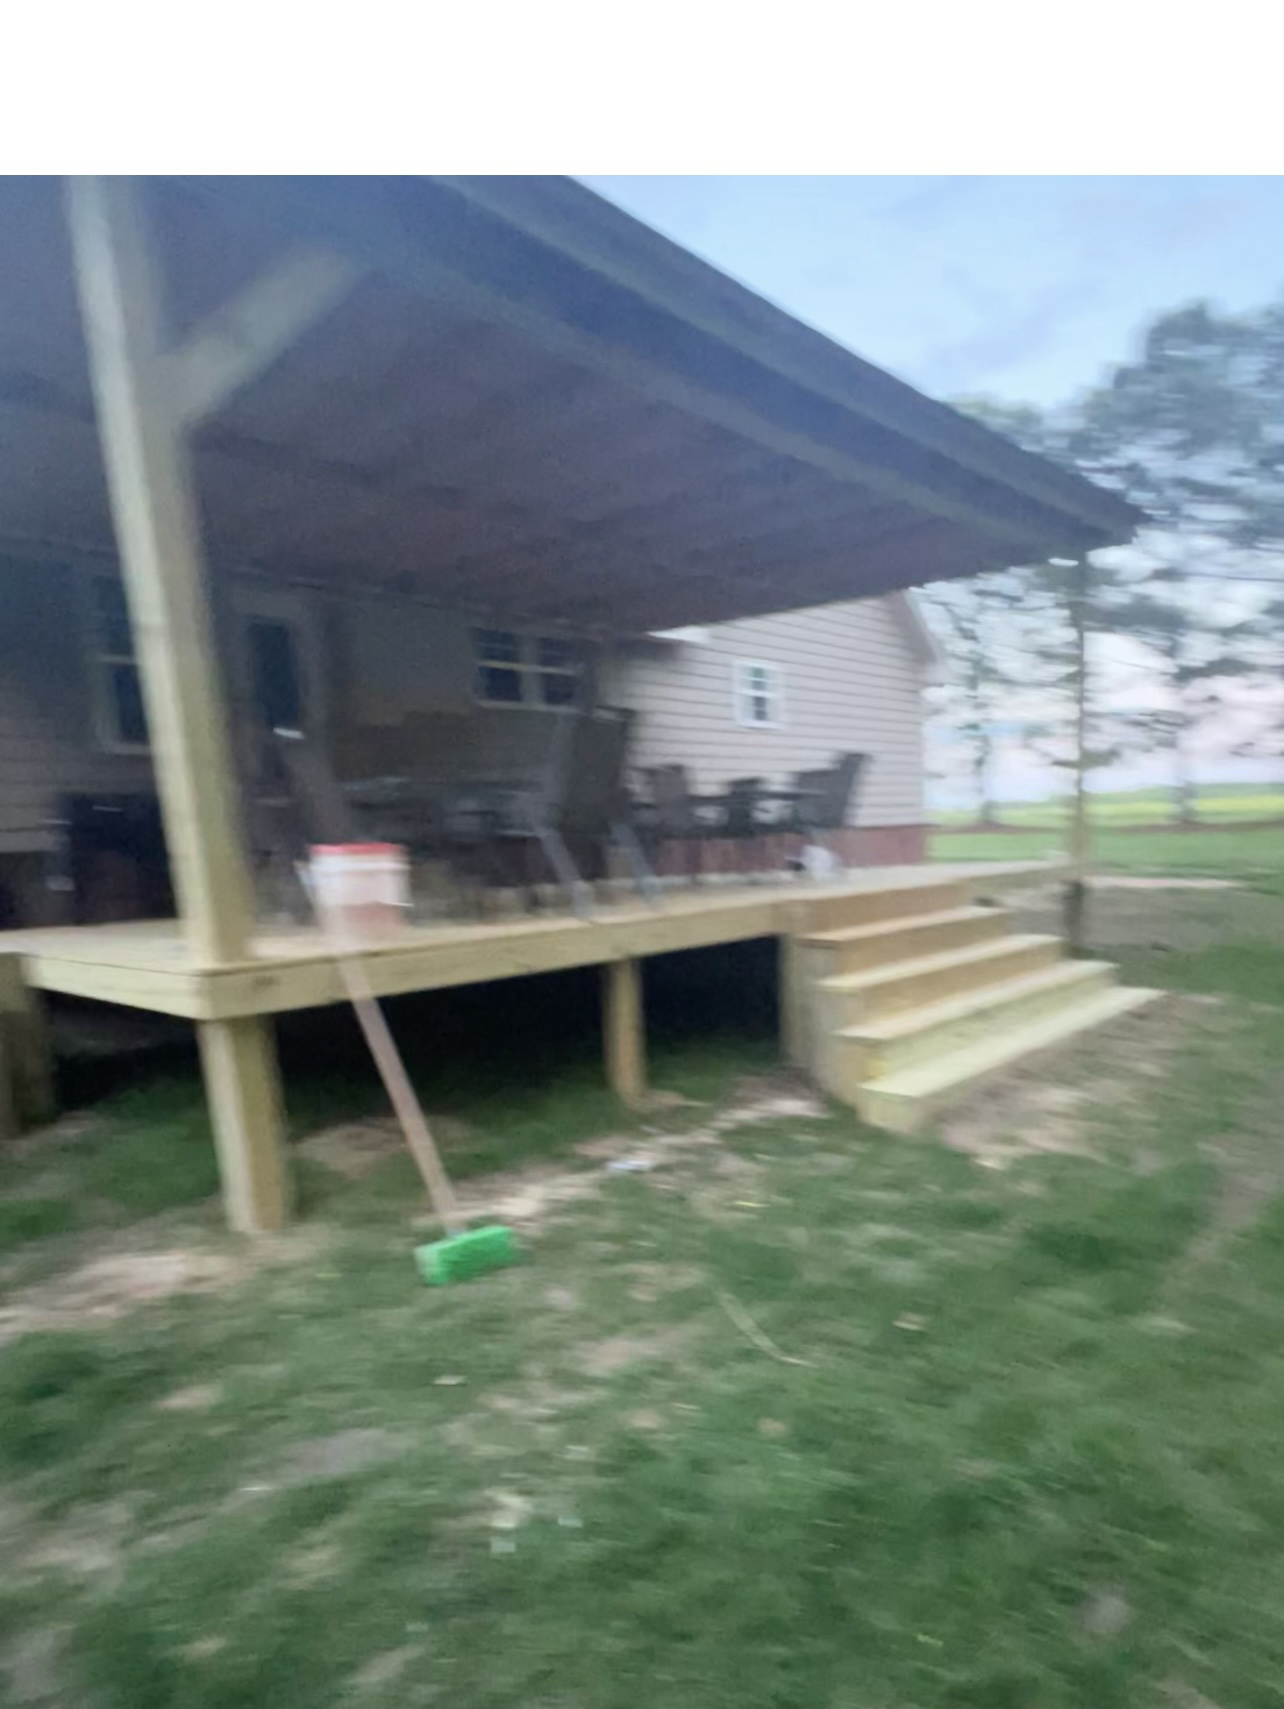
Deck or Porch - Repair

Serving Collinsville, AL and surrounding areas

Approved

In business since 2015

Free estimates

Warranties offered

"I am pleased with the experience. However, the ultimate quality of the porch repair will be more evident over time - ie when the support remains stable or settles more than desired. At this time, I would hire them again"
My jobs
My jobs
My jobs
My jobs
My jobs

+5

Response time1 day
Response rate87%
Recommended by91%of homeowners
J&J
New to Angi
Deck or Porch - RepairCloset - Build

Serving Collinsville, AL and surrounding areas

Approved

In business since 1990

Free estimates

A leading construction company in (LOCATION) focuses on providing optimum quality in various construction services. We take great pride in our work as we have during our () years in business. Thus, you can rest assured, that no matter what construction project we handle, we will be giving nothing but highly professional and expert works. Our galleries—collections of photos from previous construction projects—can attest to the amount of time, thought, and effort that we put into the services we provide.\n\n\n

Built steps
Built steps
Built steps
New home
New home

+7

2 neighbors recently requested a quote
...
Showing 1-10 of 223
Carpentry questions, answered by experts

Joists do distribute their load to beams, but they don’t sit on top of the beams. Instead, home builders nail or screw the joists directly to the beams such that the end of the joist butts up against the edge of the beam. Beams can sit on other beams for support, but you’ll never see a joist sitting on top of a beam or another joist.

The easiest way to tell if a wall is load bearing is to check if it’s an exterior wall or if it runs perpendicular to the joists above and below it (or parallel to beams). Exterior walls are almost always load-bearing, and walls that run under beams or parallel to them are also usually load-bearing. There are exceptions to these rules, and walls that don’t fit into these categories can still be load-bearing. If you’re unsure, hire a structural engineer to look at your home to assess whether or not the wall is structural.

There are approximately 5.33 board feet in a 2x4. You can use the board foot calculator in this article to easily find the answer. A 2x4 is 2 inches of thickness by 4 inches of width, so you need to find the length, with 8 feet being the most common. You’d use the calculator here to multiply 2 times 4 times 8, and then divide by 12, arriving at a total of 5.33 board feet. 

A few signs that you need a new door frame include:

  • The door no longer fits properly in its frame and sticks or scrapes.

  • You notice cracks, holes, or rotting.

  • You feel a draft coming from around the door when it’s closed.

  • You find yourself frequently needing to make repairs.

Balcony construction or replacement typically requires a building permit from your local permitting authority. Safety and building integrity are the main reasons for the need to obtain a permit and the subsequent inspections. In some cases, especially cantilevered balconies, your municipality may also require the oversight and signature of a structural engineer.

The Collinsville, AL homeowners’ guide to carpentry services

From average costs to expert advice, get all the answers you need to get your job done.