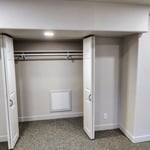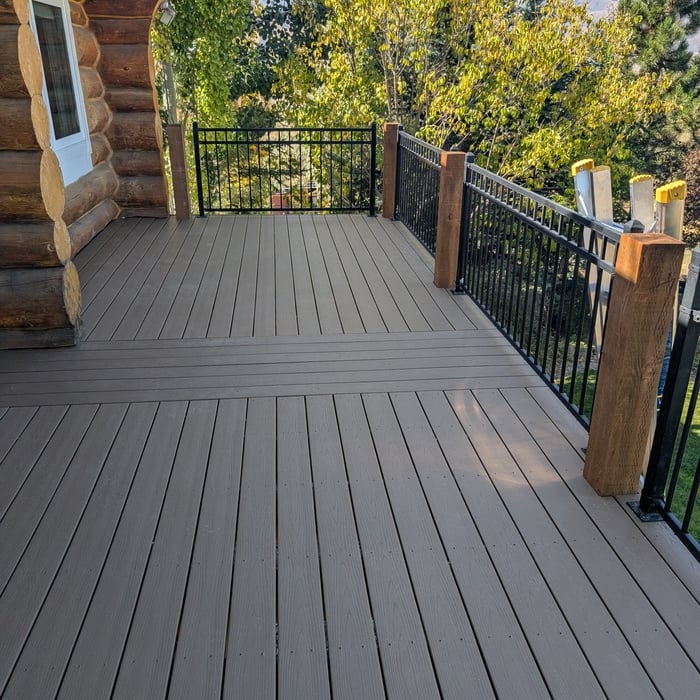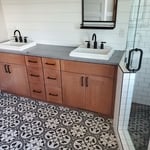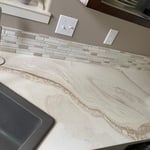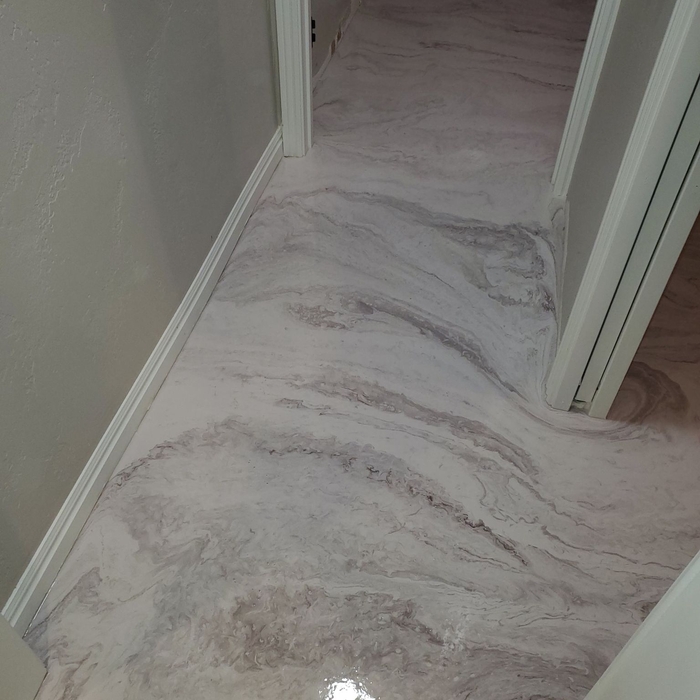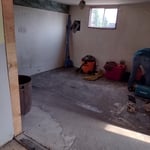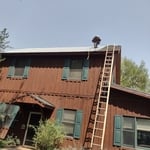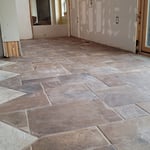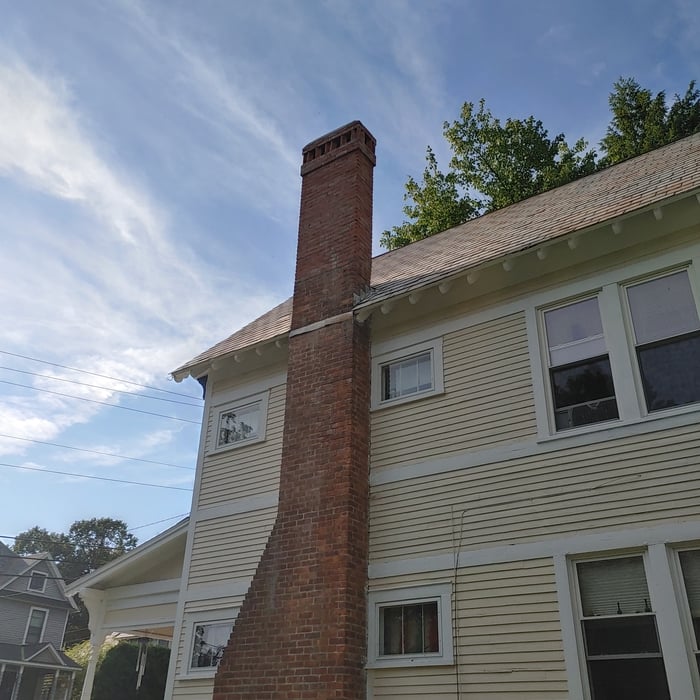








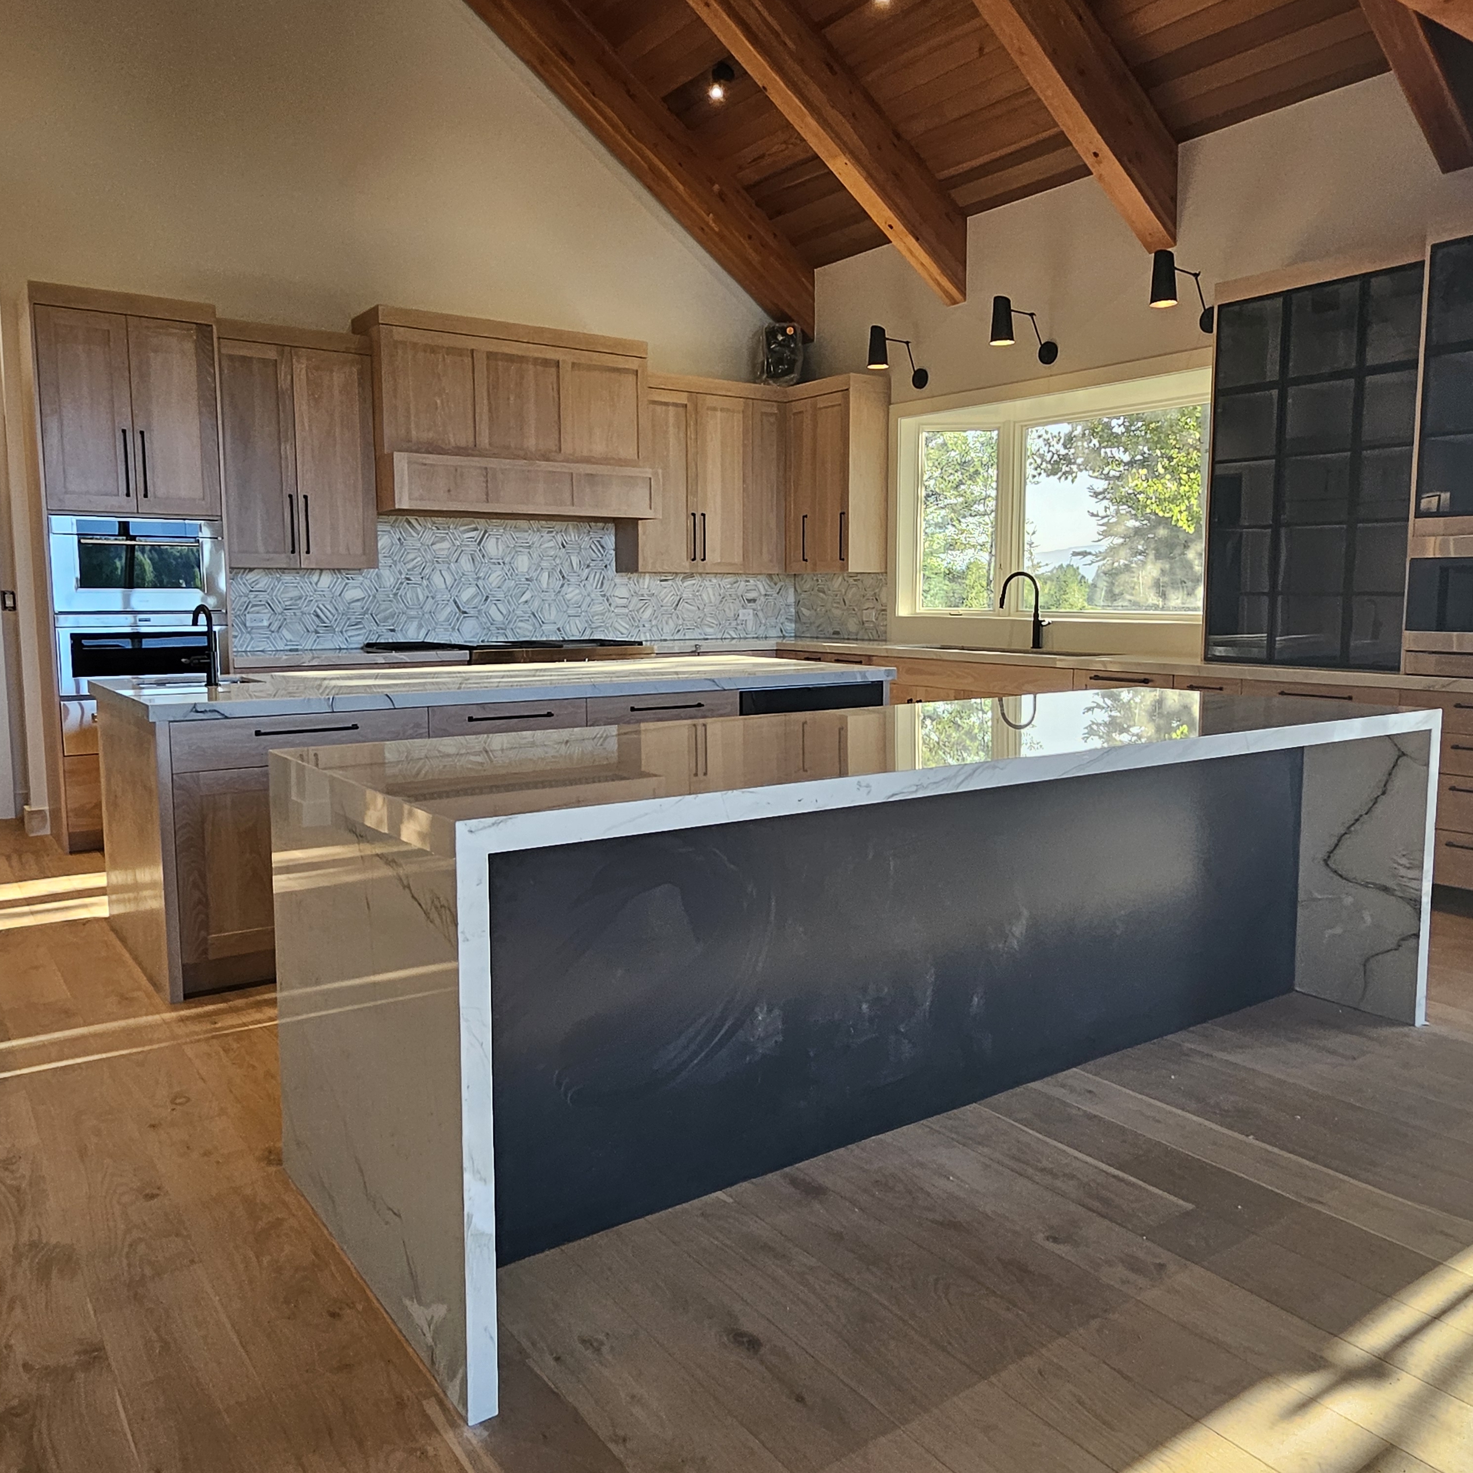
Remodeling business locally owned and operated we feel invested in our clients and constantly strive for customer satisfaction. Call or message us to schedule an estimate today!
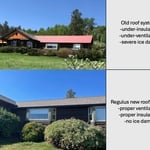
"Our roofing system—insulation, ventilation, and surface—needed thoughtful replacement. After years of worry, having contractors ghost us, no one willing to look at the project holistically, and sleepless nights, Regulus Building Company LLC stepped in and did an outstanding job. He inspected the situation, came up with a thoughtful plan based on current best practices, hired excellent sub-contractors, and completed the project on time and at a fair price. Unusual in this industry , there was excellent communication from start to finish. We couldn’t be more satisfied and highly recommend Regulus!!"
We take great pride our experience, expertise, quality, and customer service that we provide to meet the consumer's needs. It is our mission to provide excellent workmanship and complete customer satisfaction from start to completion of a project. order to understand the needs and expectations of our customers, we take great care to work and communicate with every customer a professional manner. Our reputation is based on service, safety, and quality, regardless of how large or small the job.
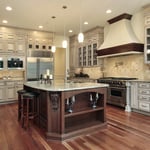

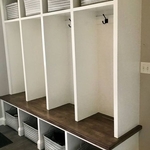
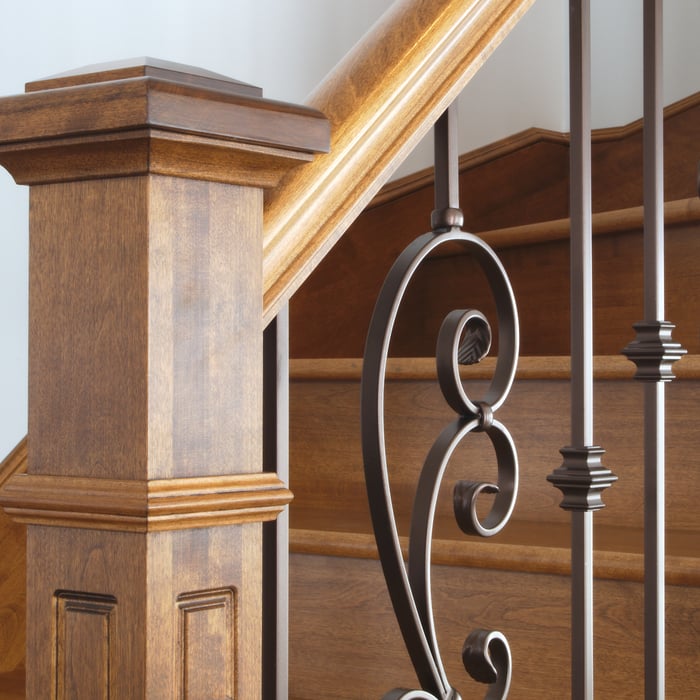
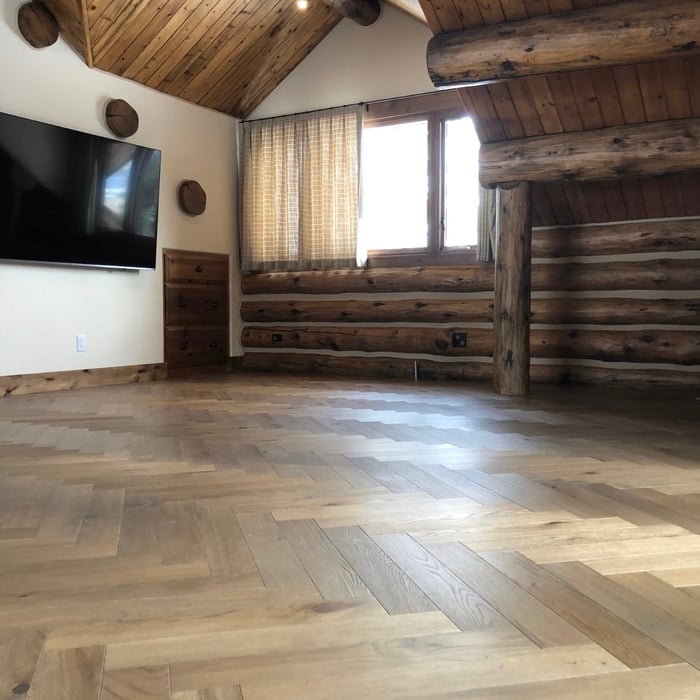
Jorgensen Cabinets has been serving the Eastern Idaho and Northern Utah Community for over 12 years. We are a small, family run business, with a Father and his Son running it. \n\nWe craft Custom Cabinets, Mantels, Tables, Benches, Stairway Posts, Hand Rails, and more. Everything we do, we do with pride. We believe in always keeping our word, and we do the right thing even when its hard. Quality and Customer Service are our focus! \n\n

"When we decided to redo our kitchen in April of 2012, we knew what we wanted fixed, our budget and that's about it. We started talking to contractors, kitchen design centers and researching ideas. We quickly realized we were in WAY over our heads. A lot of places offer free design services if you buy all of your materials through them. We didn't want to be tied down. We didn't want a complete tear down to the studs, either. Homemade Design to the rescue! First of all the price was an absolute steal for the service provided. Amanda and co. Listened to what we wanted and came up with inovative,functional and beautiful solutions. Our house is old. We wanted to keep that 1920s feel, but still have a dishwasher, granite countertops and stainless appliances! Amanda had the brilliant idea of only replacing the bottom cabinets. She also gave me excellent instructions on how to refinish my existing cabinets so they look like new. This was a perfect solution for US. Homemade Design gave us ideas for layout, cabinets, lighting, wall paint, appliances, furniture, countertops, backsplash, faucets, sink,and cusions for built in. She would have recommended flooring if we wanted,but we didn't. Now, Amanda is more like a consultant...( I actually called her my kitchen remodel therapist). You still are ultimately responsible for the plan and what works for you. If your measurements are off (like mine were) that's on you. I was adament about no island and no microwave over the stove and so she didn't put those in the design. Some suggestions were not my style. And I said so. Honestly, if I picked out my own kitchen it would be so safe: white subway tile or something. Amanda gave me the guts to mix patterns and create something spectacular! It took almost a year to complete ( contractors fault) We did a lot of work ourselves. We bought the cabinets, backsplash tile, light fixtures, table and banquette cusions through Homemade Design at a great discount, we checked!! If you try shopping for any part of your kitchen, the volume of choices can be overwhelming. We loved having Amanda narrow it down for us. Communication was through email, mostly. She never took longer than three business days to respond to my million questions or concerns. Awesome. 5 months later, my kitchen is a dream come true. And I owe it all to Homemade Design! "

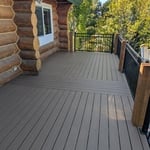
Welcome to Snook Building Company, where we transform outdoor spaces into stunning retreats. Specializing in custom deck design and construction, we blend quality craftsmanship with innovative solutions to create decks that enhance your home’s beauty and functionality. Our dedicated team works closely with you to bring your vision to life, ensuring every detail reflects your style and meets your needs. Experience the perfect combination of durability, aesthetics, and personalized service.\n\n\n---\n\nFeel free to customize it further to match your company’s unique identity!\n\n
"Was solicited by many ANGI representatives and contractors. Followed directions of an ANGI agentâ s phone call. Even though I booked a contractor with ANGI, I continued to receive solicitations from other contractors. Very confusing. The booking and agent network methods should be reviewed and changed so that everyone knows the current status."
We help plan and build anything you can dream up. We work personally with you to figure out the perfect solutions to your construction. From remodeling to furniture design, everything is on the table. We offer competitive rates and work with local materials to blend construction with environment. With over ten years of industry experience, see what we can do for you!
Unfinished Carpentry questions, answered by experts
Bump-out additions can extend anywhere from 2 to 15 feet from an existing room. The right size will depend on how you plan to use the new space. For a cantilever bump-out, which doesn't require additional foundation support, the limit is typically 24 inches (2 feet). If a footing and foundation are part of the project, a bump-out can be much larger, even encompassing a whole room. It's also important to remember that many residential properties have limits on the total house size relative to the lot size.
Most Cape Cod houses are two stories tall at the peak, although they’re considered one-and-a-half stories tall because the steep roof pitch cuts off a portion of the living space on the second story. Unless you raise the roof on your Cape Cod house to add a dormer, the interior rooms upstairs will lose some usable living space to the sloped ceilings.
A-frame homes are on the smaller side. While there’s no set square footage amount it has to be, it will usually come in around 1,000 square feet or smaller.
Baseboards don’t have to be nailed into studs. However, nailing them into studs adds to their stability. When studs aren’t available, you can secure them with drywall nails directly into the drywall and adhesive. Always aim to nail into studs, especially in high-traffic or impact-prone areas.
In framing, studs are placed at 16-inch intervals to coincide with the typical spacing of wall materials such as drywall or plywood. This spacing is called "on-center" and is necessary for maintaining structural stability and efficient use of materials. The 16-inch spacing also helps to distribute the weight evenly across the building's structure. For those looking to cut material costs and improve energy efficiency, 24-inch stud spacing can be employed through a method called "advanced framing". This requires careful planning and adherence to local building codes to ensure structural integrity.
The Jackson Hole, WY homeowners’ guide to contractor services
From average costs to expert advice, get all the answers you need to get your job done.
Need to run electricity to your basement? Learn about the cost to install an outlet in an unfinished basement and what factors affect your project cost.
Buying unfinished cabinets can help you create the custom remodel of your dreams, but is it worth the fuss? This guide will tell you everything you need to know.